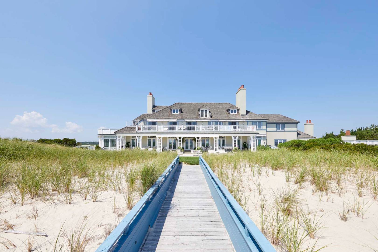
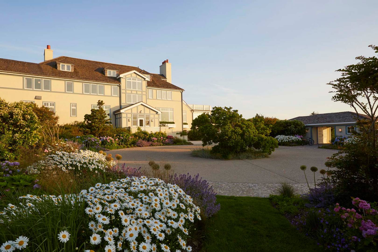
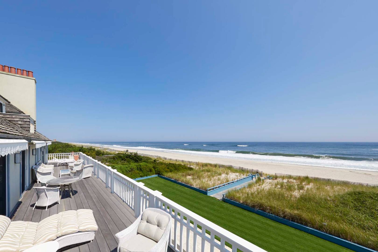
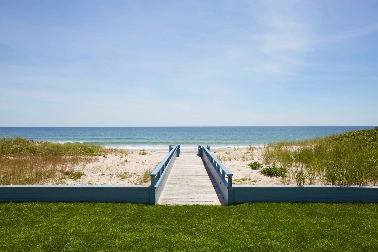
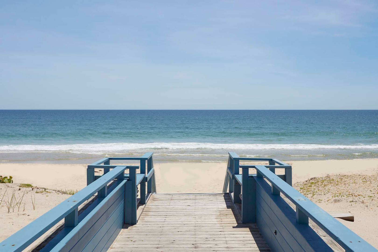
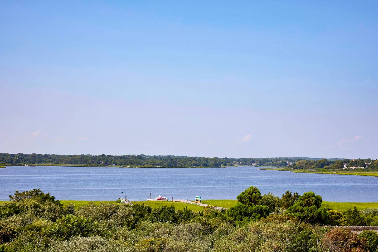
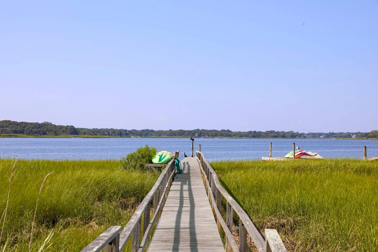
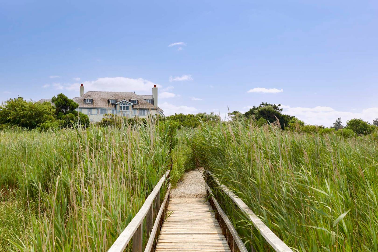
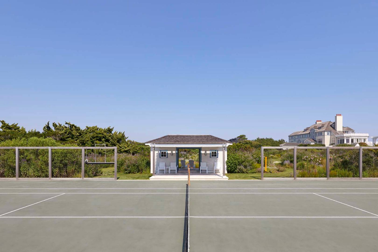
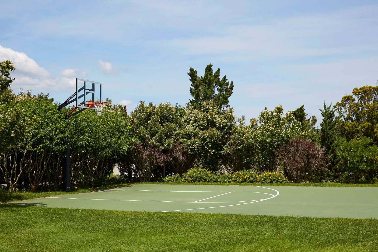
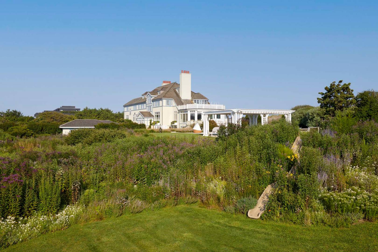
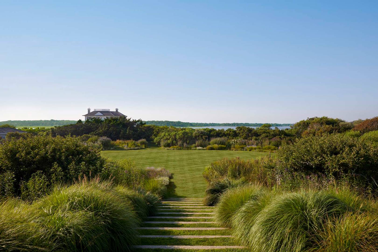
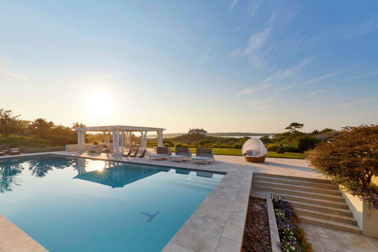
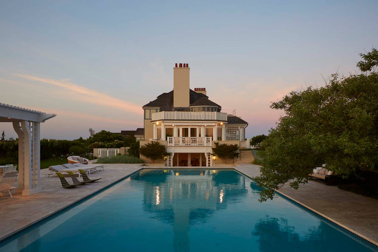
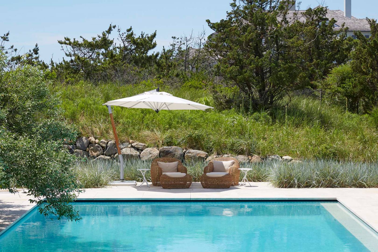
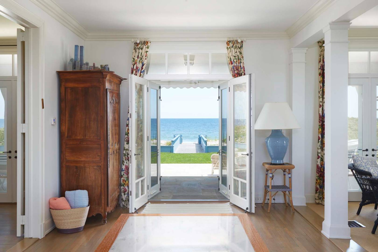
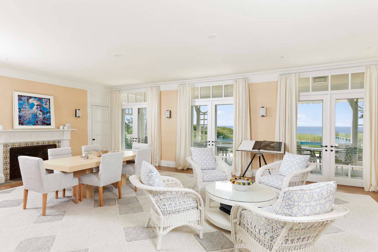
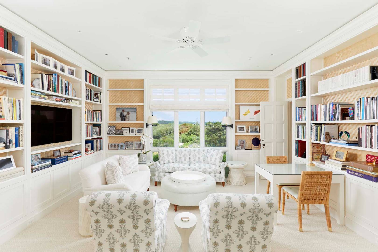
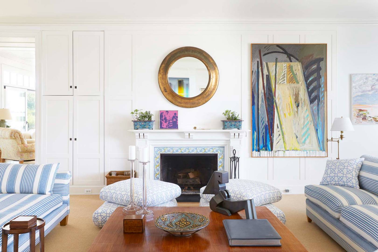
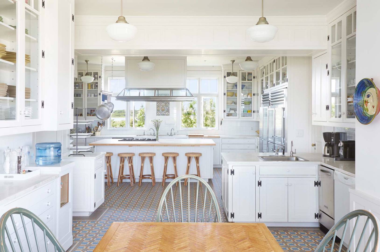
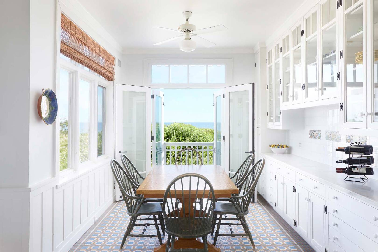
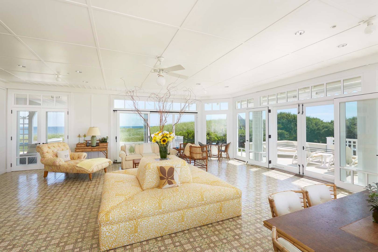
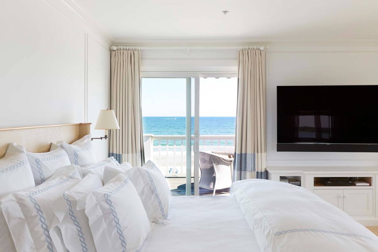
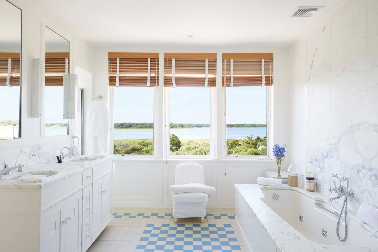
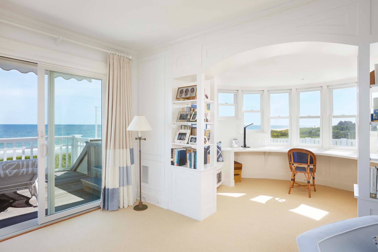
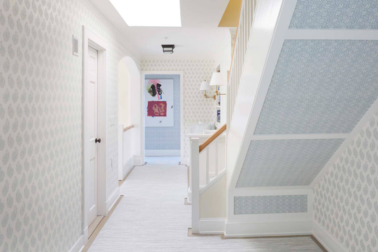
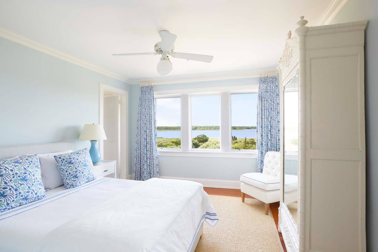
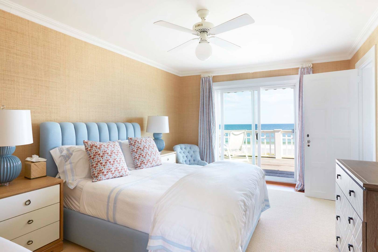
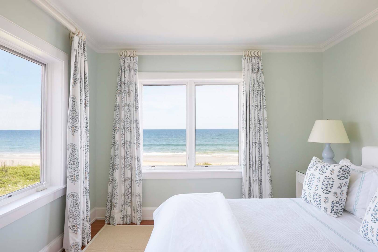
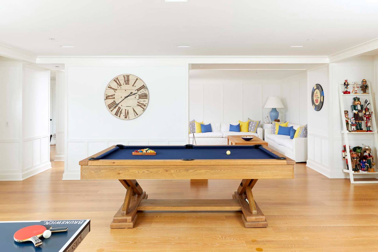
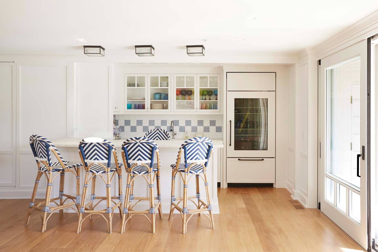
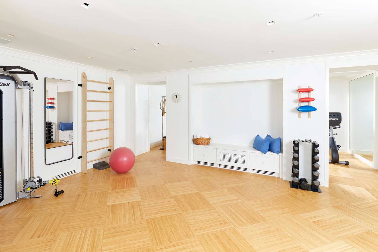
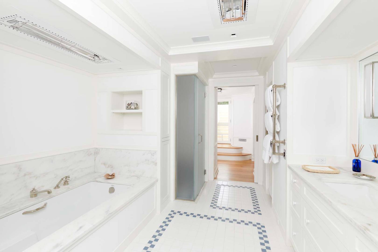
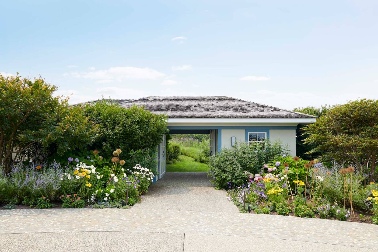
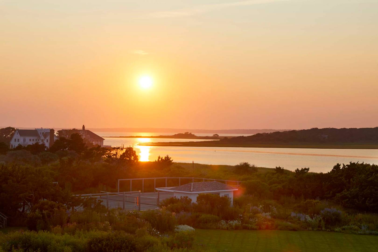
In a class of its own, this rare double waterfront estate bridges 8 lush acres+/- between the Atlantic Ocean and Shinnecock Bay, boasting 500' feet of ocean frontage, an array of health-driven amenities, and a timeless 15,521 SF+/- residence complete with 11 bedrooms, 12 full and 4 half bathrooms, an attached caretaker's cottage and truly stunning water views from every room. Enjoy a private boardwalk to the ocean and deepwater bayside dock for boating, all in a captivating resort-like setting among the world's most exclusive coastal estates. Poised for entertaining and equipped with an attached caretaker's cottage, 70' heated gunite pool, multiple outdoor entertaining spaces, and an indoor gym, plus courts for basketball and tennis, Mylestone delivers the best in private beachside luxury. Experience unobstructed panoramic water views from Shinnecock Bay to the Atlantic Ocean in every direction, while awe-inspiring sunsets light up the western-facing pool terrace. The best of past and present come together in this exquisite celebration of classic design, with wood flooring and custom millwork throughout, 3 fireplaces, luxury grasscloth wallcoverings, and sun-drenched living spaces. Intricate tilework in the kitchen and sunroom balances a soothing neutral color scheme inspired by the ever-present glittering ocean views. The traditional entry opens on a view straight back to the ocean where a grand hall divides the formal living room from a dining area and three sets of French doors open to the oceanfront patio. Off the living room, a glass-enclosed sunporch with bar boasts nearly 800 SF+/- of entertaining space, immersing you in the property's signature water views and offering direct access to the expansive west-facing sundeck. An impressive chef's kitchen with commercial-grade appliances, a large center island, and a light-filled breakfast room leads to the 2-bedroom staff en-suite. A bright den at the top of the main staircase welcomes you to the second level where six bedrooms join the luxurious primary suite and a sweeping 660 SF+/- oceanfront terrace with hot tub. The primary suite features a woodburning fireplace, two walk-in closets, a spacious bath with bookmatched marble above the soaking tub, and a west-facing office alcove for optimal water views at sunset, plus access to the oceanside terrace. A third level offers over 1,400 SF+/- of finished living space with a large bunkroom, full bath, and observation deck. A well-appointed gym features glass walls and an attached spa bathroom, while the TV room leads to an expanded recreation area with custom built-ins, bar, and double doors opening directly to the pool terrace. This modern Tudor-style mansion presides over 500' of ocean frontage and 8 acres+/- of outdoor entertaining areas, manicured lawns, and expertly maintained flower gardens that carry you and your guests from one resort-style outdoor niche to another. It's also the perfect starting point for exploring Southampton's exclusive surroundings via a private path to the ocean or your deepwater dock off Shinnecock Bay. A charming caretaker's cottage attached to the east wing of the main residence features a private patio, office, kitchenette, living room, bedroom, and 2 full bathrooms. In addition to ample parking areas throughout the property, a 5-car garage provides shelter for your prized collection and a bike storage pavilion is located just off the circular motorcourt. Set off from your private deepwater dock, navigating a short way through Shinnecock Bay to the ocean, enjoying the area's many sought-after natural attractions along the way. A luxurious western-facing 70' heated gunite pool surrounded by stone terraces brings to mind a regal European villa. It's the ideal place to relax under the sun or wind down while awe-inspiring sunsets cast the perfect glow over your evening festivities. Across the lawn from the main residence, Mylestone offers an artist's-made playground and tree-lined court

 11
Beds
 12F 4H
Baths
 15521
SF
 Built In
2005



 ;
 ;
 ;
 ;
 ;
 ;
 ;
 ;
 ;
 ;
 ;
 ;
 ;
 ;
 ;
 ;
 ;
 ;
 ;
 ;
 ;
 ;
 ;
 ;
 ;
 ;
 ;
 ;
 ;
 ;
 ;
 ;
 ;
 ;
 ;
 ;
 ;
 ;
 ;
 ;
 ;
 ;