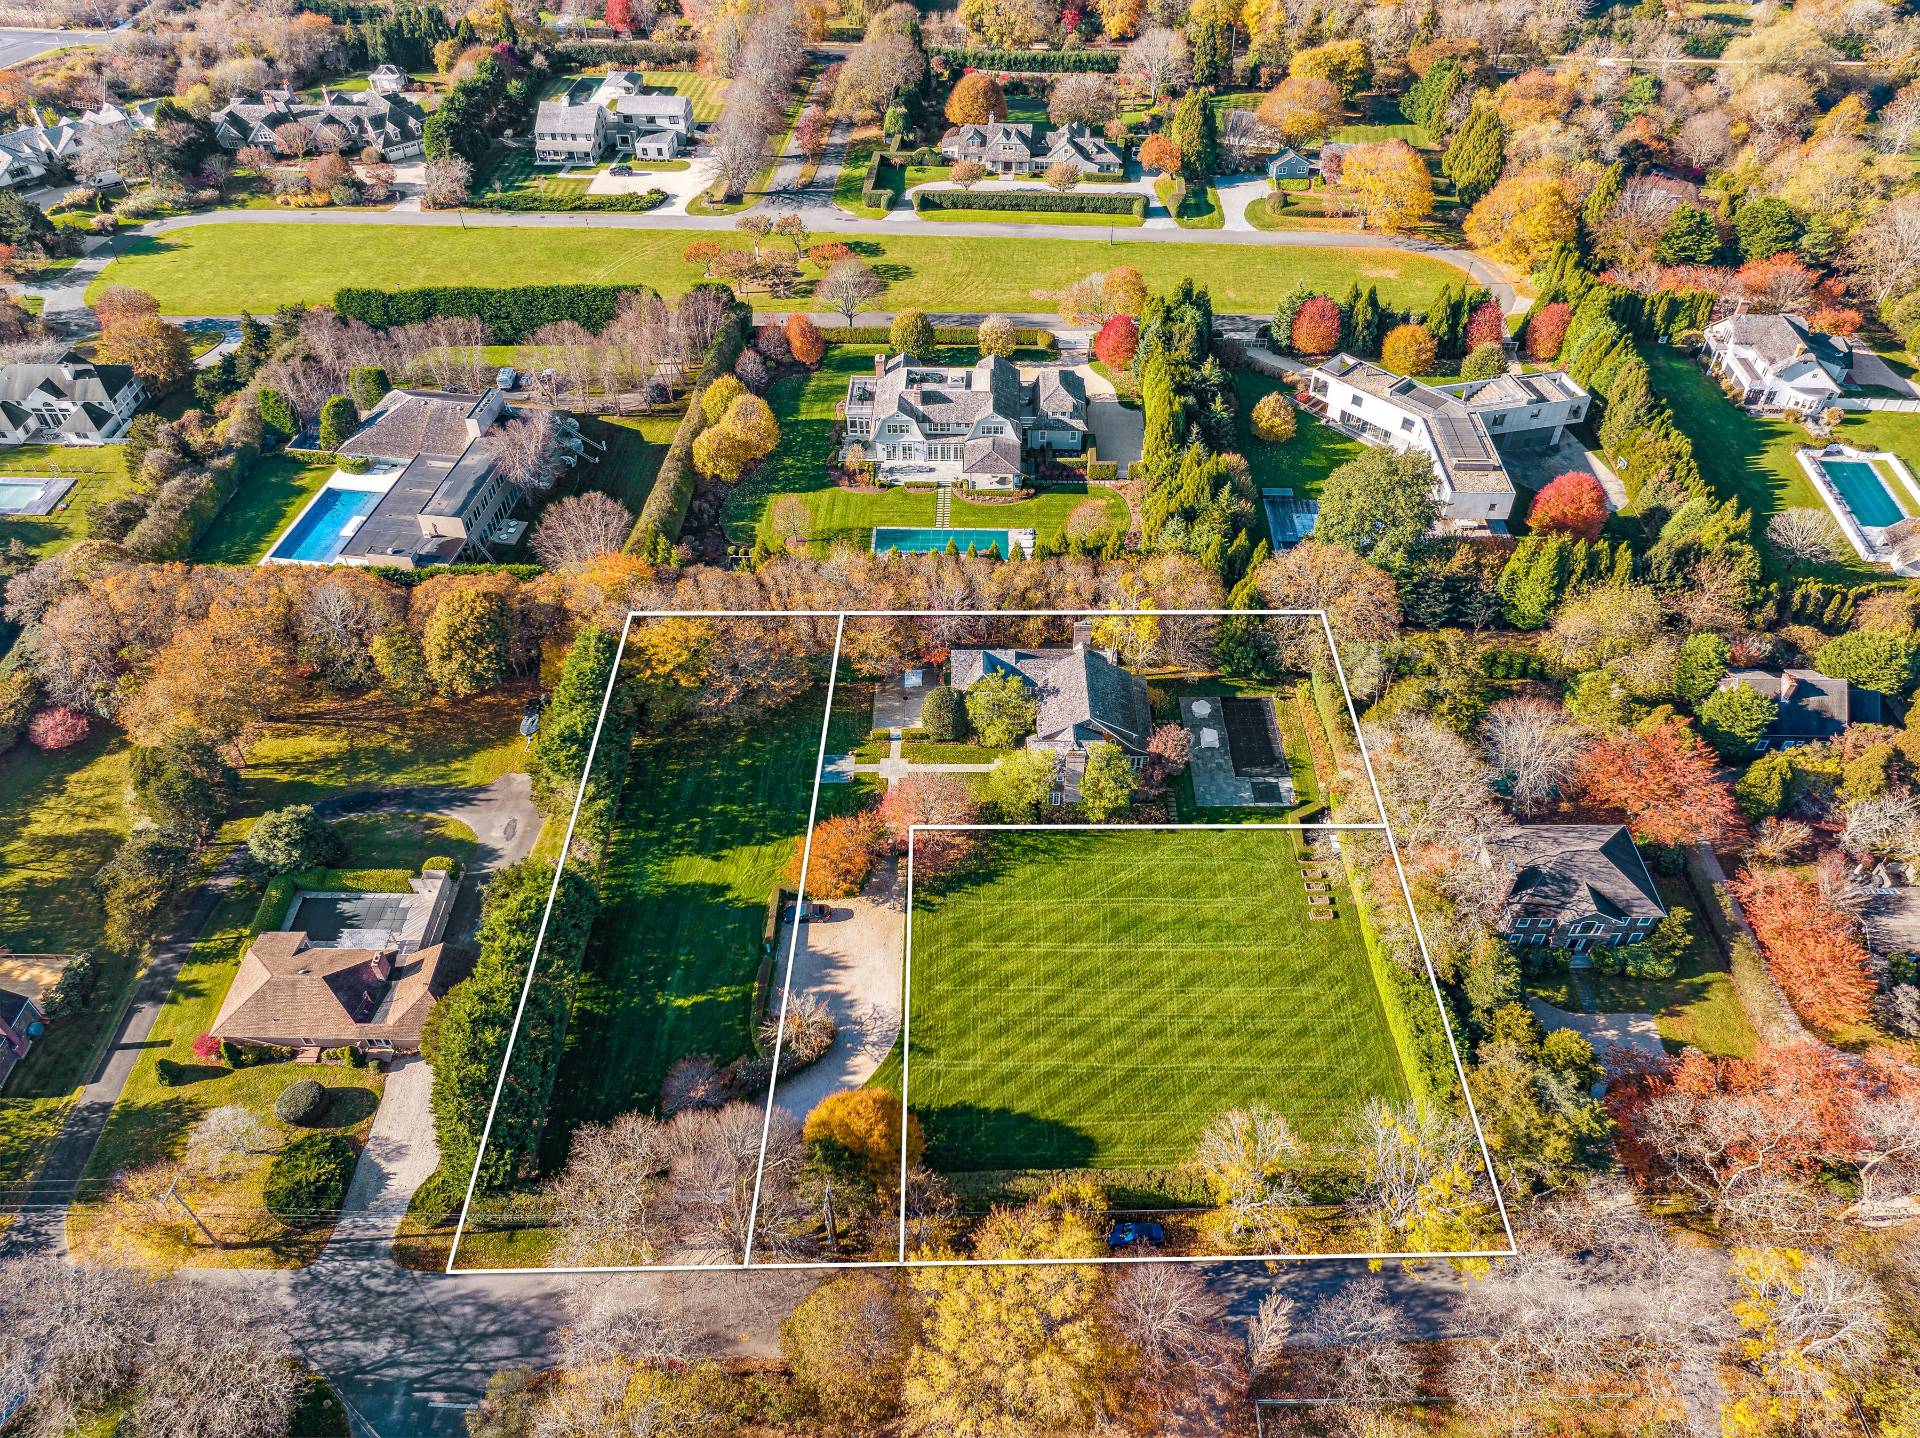
98 Hedges Lane, Amagansett, NY 11930

$13,000,000 Sold Price
Sold on 3/03/2025
5 Beds
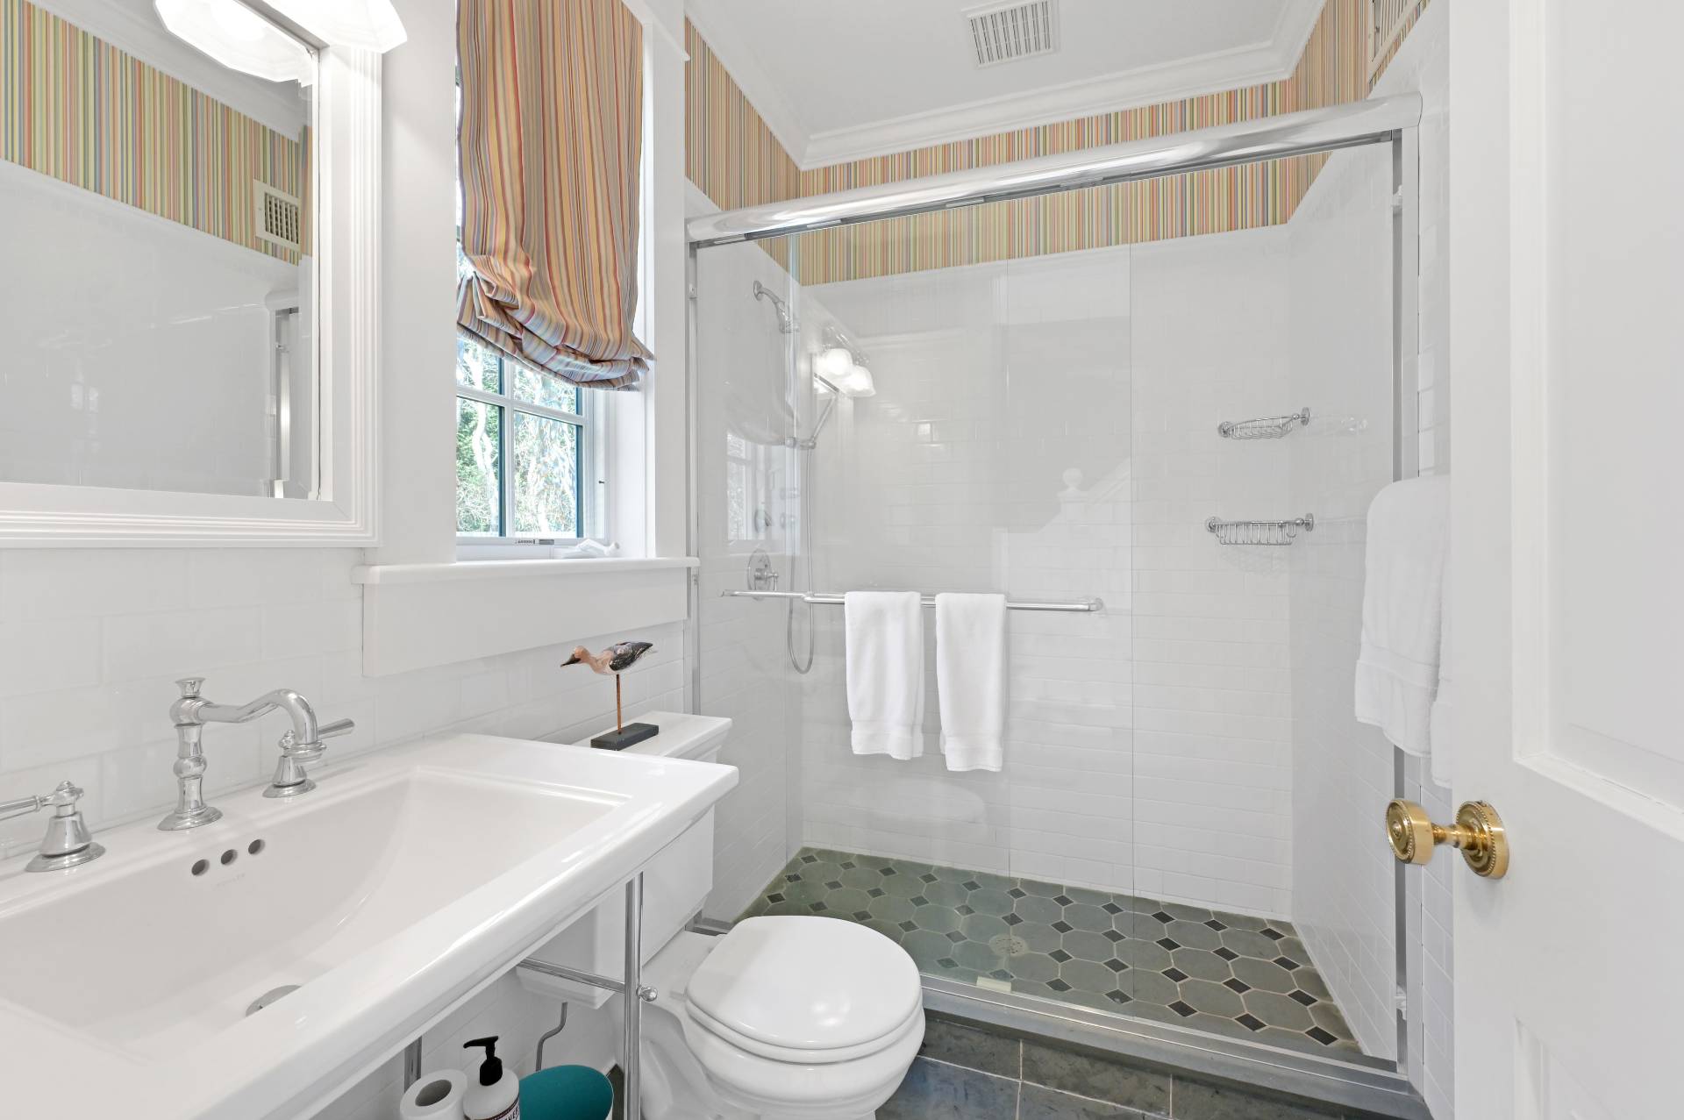
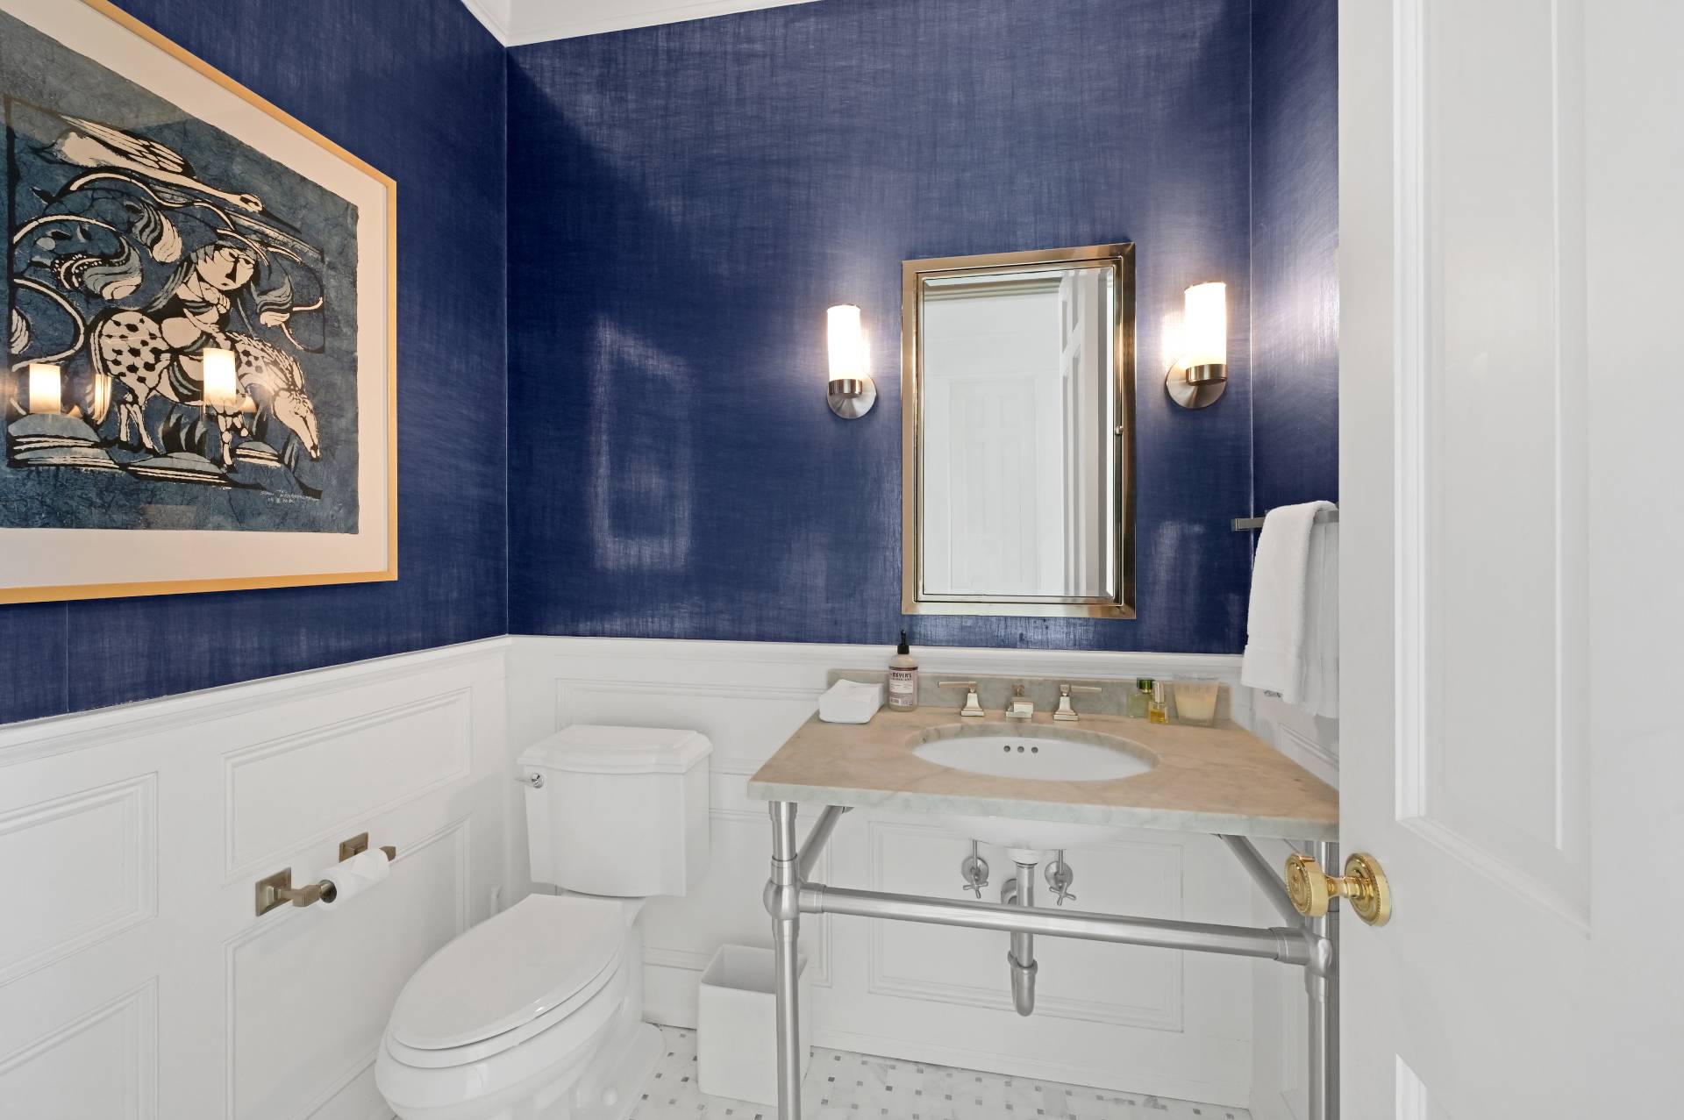
4F 2H Baths
4263 SF
Built In 1999
 
Listing ID 894849
Property Type Residential
County Suffolk
Township East Hampton
Hamlet Amagansett
Total Tax $22,574
Tax ID 0300-172.000-0006-043.002
FEMA Flood Map fema.gov/portal
Year Built 1999
   
Associated Documents
Virtual Tour

Rare new listing in the Amagansett Lanes!

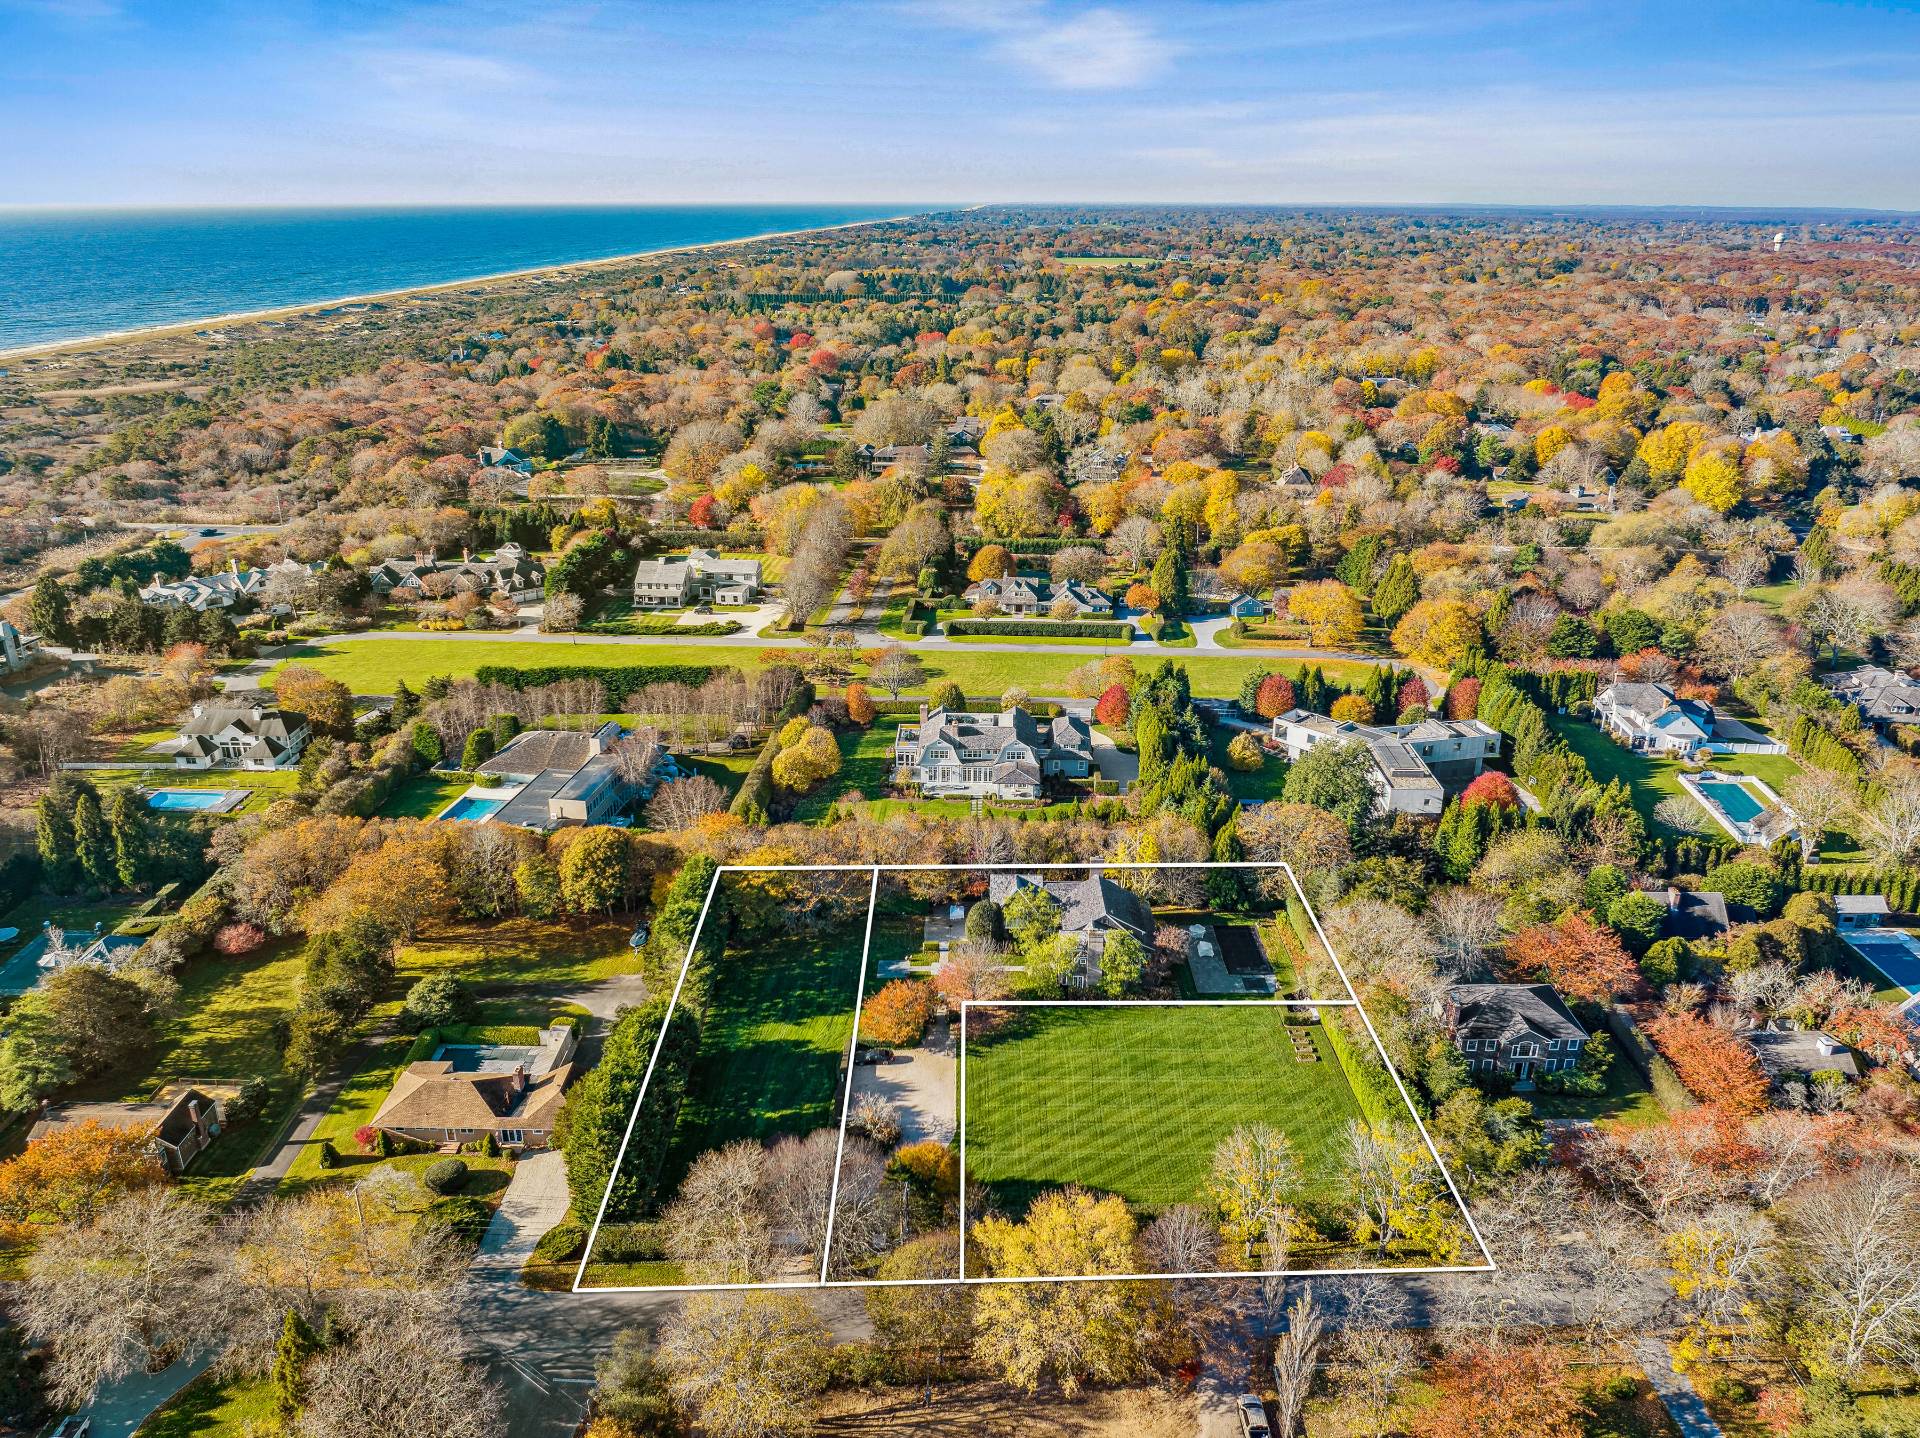
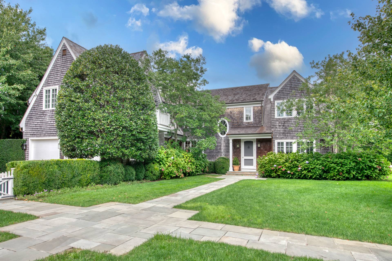
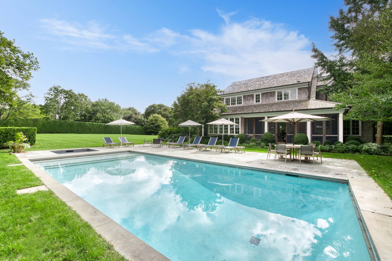
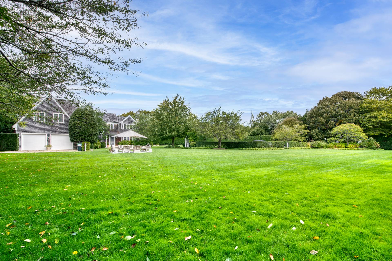
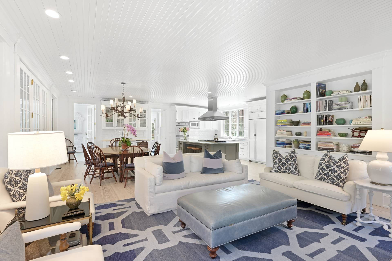
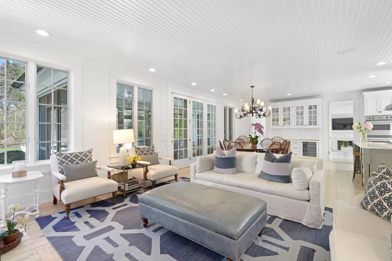
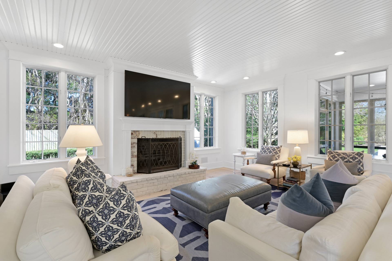
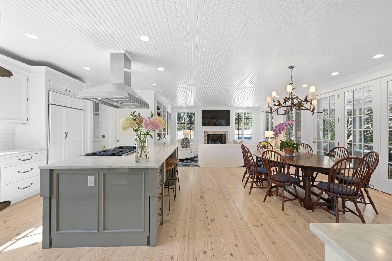
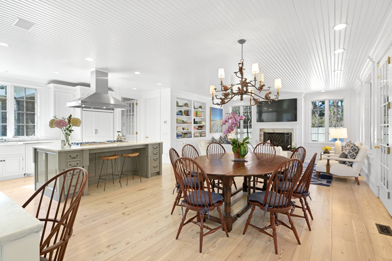
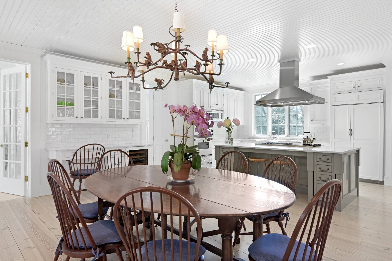
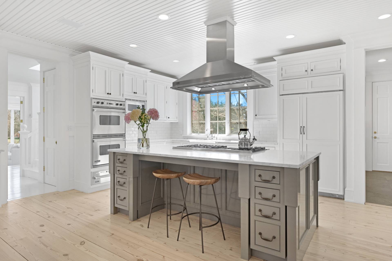
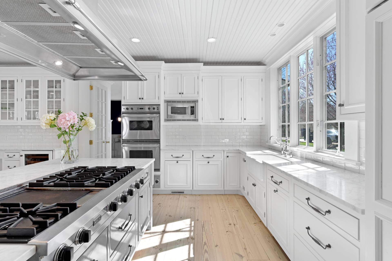
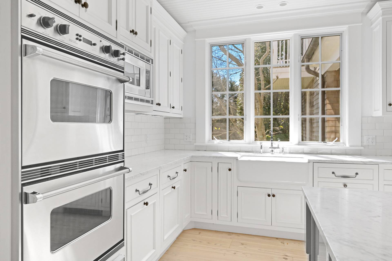
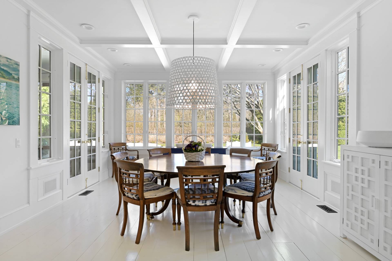
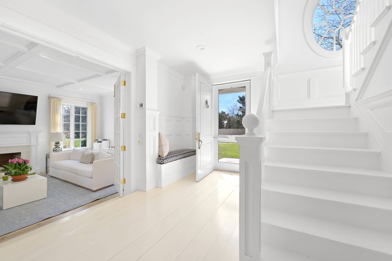
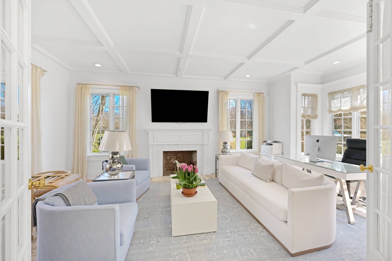
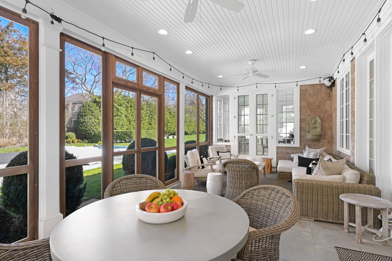
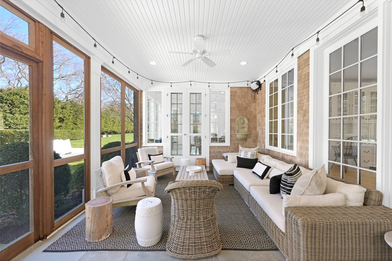
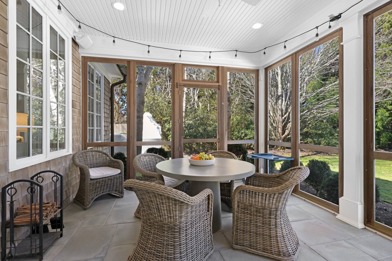
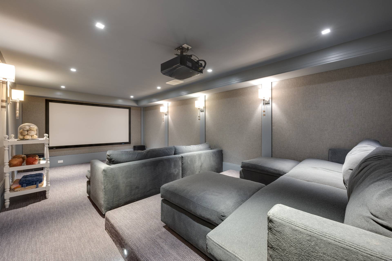
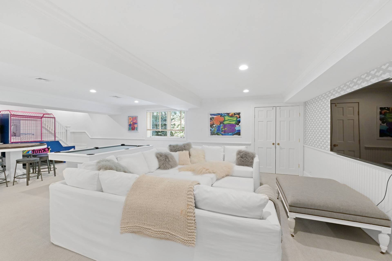
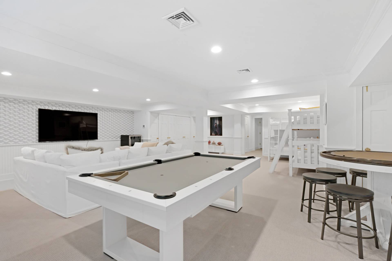
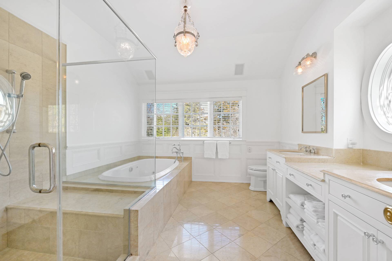
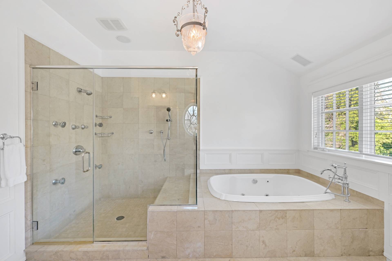
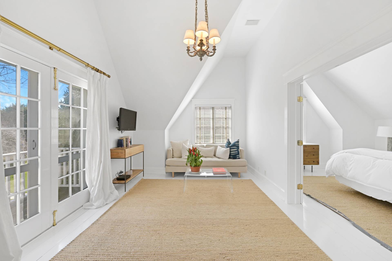
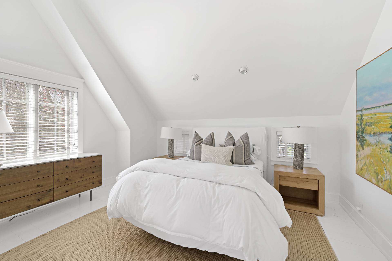
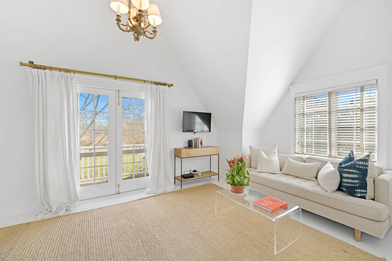
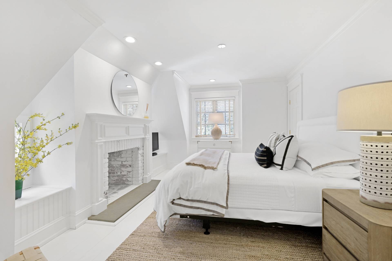
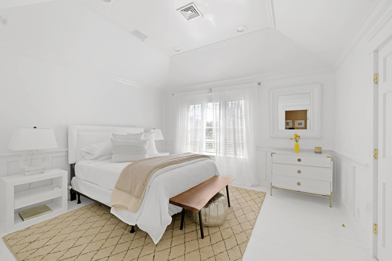
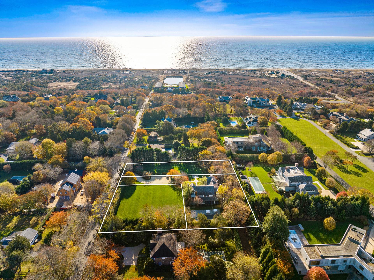
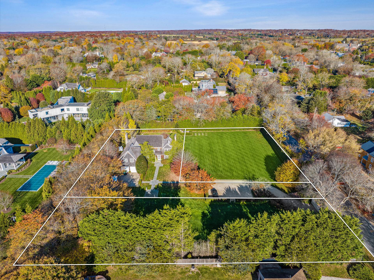
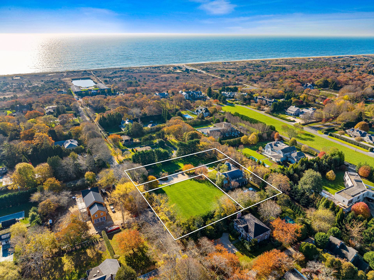
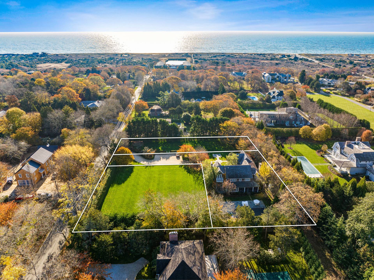
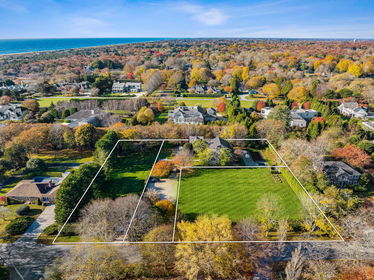
Not to be missed. Conceived and designed by architect Paul Rice and built by luxury builder Larry Kane, this stunning house is the epitome of style and comfort. The front door opens onto a generous foyer, off of which a sunny living room and spacious, glassed-in formal dining room create a perfect setting for entertaining in all seasons. The great room, kitchen, and second dining area make up one large, open, comfortable space. Enjoy the beautifully appointed chef's kitchen or relax on the couch in front of the fireplace. Adjoining the kitchen, a lovely screened-in porch looks out at the inviting heated gunite pool and spa. Upstairs offers five charming bedrooms, including the primary ensuite bedroom with fireplace and balcony, a guest suite with bedroom, ensuite bath, living room, and balcony and three additional bedrooms all featuring picturesque views over the grounds. The 1,737 sq ft. +/-finished lower level includes a large living/game room and theater. The house sits on a total of 1.42 acres - the house, 98 Hedges Lane is a .46-acre lot SCTM #0300-172.00-06-043.002, and adjacent to two separate vacant buildable lots, 102 Hedges is .50 acres, SCTM #0300-172.00-06-044, the other, 94 Hedges Lane is .46 acres, SCTM #0300-172.00-06-043.001. Enjoy this beautiful property as is, or use the adjoining lots for sale or expansion. This spectacular house is a half mile to the ocean and to the heart of Amagansett village.
Property Details
  • 5 Total Bedrooms
  • 4 Full Baths
  • 2 Half Baths
  • 4263 SF (AG)
  • 4263 SF (Total)
  • 1.42 Acres
  • Built in 1999
  • 2 Stories
  • Available 4/02/2023
  • Traditional Style
  • Full Basement
  • Lower Level: Finished
Interior Features
  • Open Kitchen
  • Oven/Range
  • Refrigerator
  • Dishwasher
  • Microwave
  • Garbage Disposal
  • Washer
  • Dryer
  • Hardwood Flooring
  • Entry Foyer
  • Living Room
  • Dining Room
  • Family Room
  • Primary Bedroom
  • en Suite Bathroom
  • Walk-in Closet
  • Media Room
  • Great Room
  • Kitchen
  • Laundry
  • First Floor Bathroom
  • 4 Fireplaces
  • Forced Air
  • Gas Fuel
  • Central A/C
Exterior Features
  • Frame Construction
  • Attached Garage
  • 2 Garage Spaces
  • Private Septic
  • Pool: In Ground, Gunite, Heated, Spa
  • Pool Size: 18x40
  • Patio
  • Screened Porch
  • Trees
  • South of the Highway
Taxes and Fees
  • $22,574 Total Tax
Sale Information
  • Sold on 3/03/2025
  • Sold for $13,000,000
Presented By
Hedgerow Exclusive Properties
Office: 646-339-0154
Mobile: 646-339-0154
Request More Information
Request Showing
Role Agent Buyer
Your Preferred Date & Time
Showing Type:
Listing data is deemed reliable but is NOT guaranteed accurate.
Contact Us
Who Would You Like to Contact Today?

I want to contact an agent about this property!

I wish to provide feedback about the website functionality

Contact Agent
Your Name:
Email:
Phone:
Message:
Security: What is 8 plus 3?