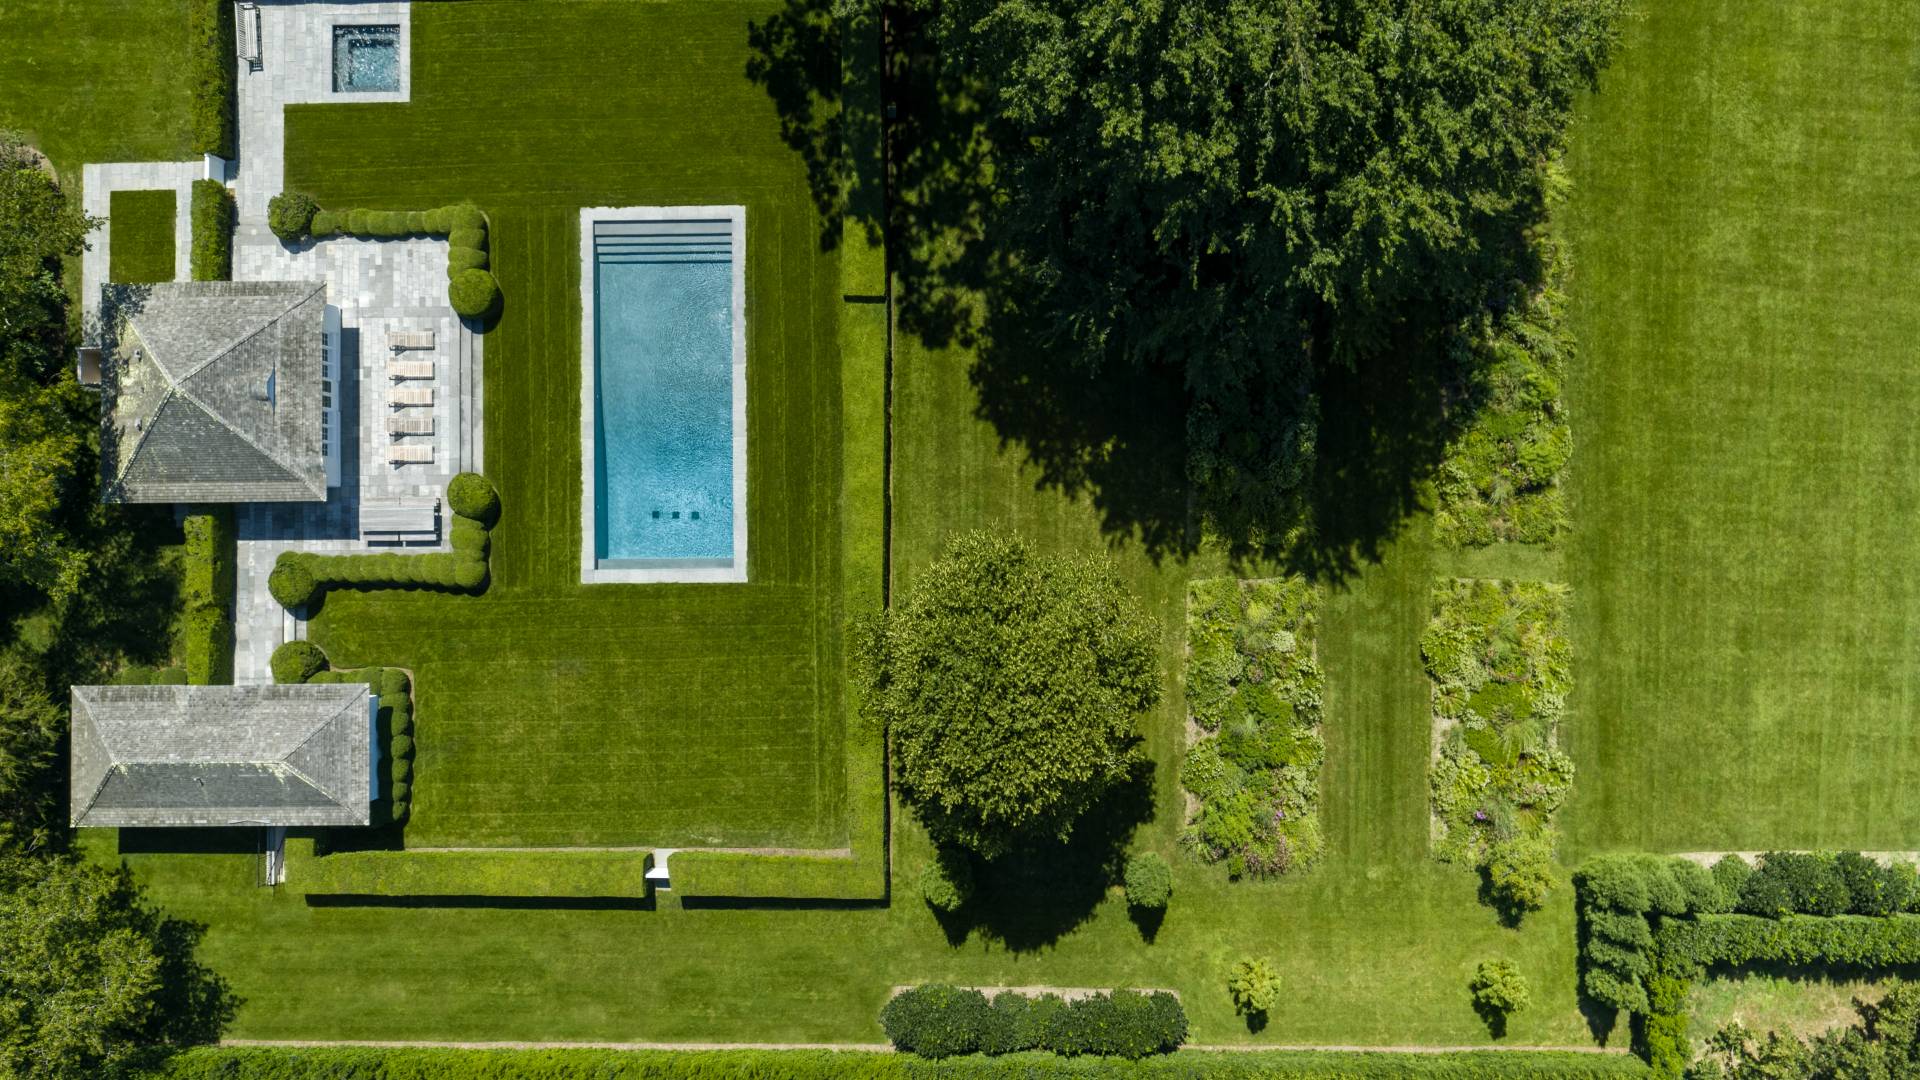
121 Further Lane (LASATA), East Hampton, NY 11937

$52,000,000 Sold Price
Sold on 8/11/2023
10 Beds
9F 4H Baths
8500 SF
Built In 1917
 
Listing ID 901470
Property Type Residential
County Suffolk
Township East Hampton
Hamlet Village of East Hampton
Total Tax $82,200
Tax ID 0301-004.000-0012-004.005
FEMA Flood Map fema.gov/portal
Year Built 1917
   
Virtual Tour

LASATA - FURTHER LANE EAST HAMPTON

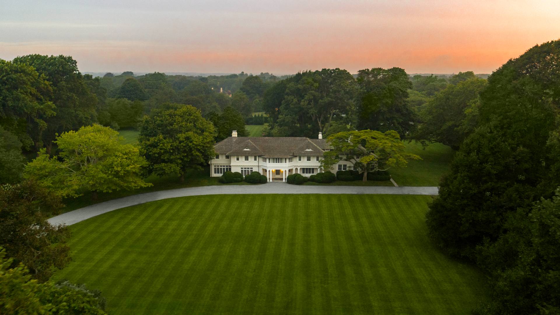
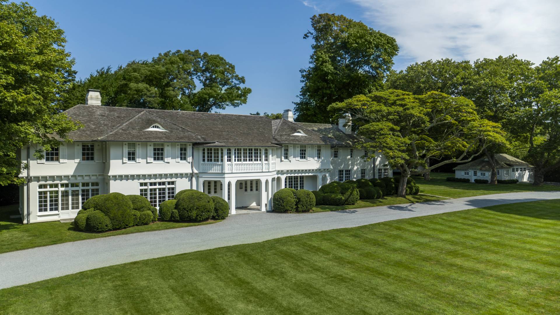
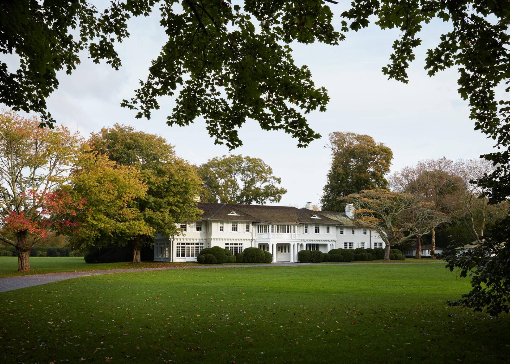
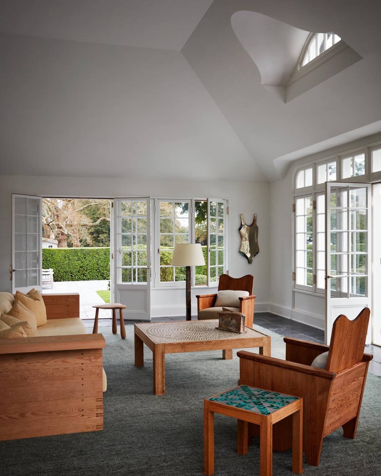
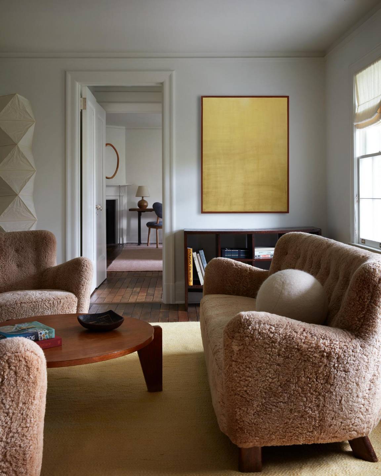
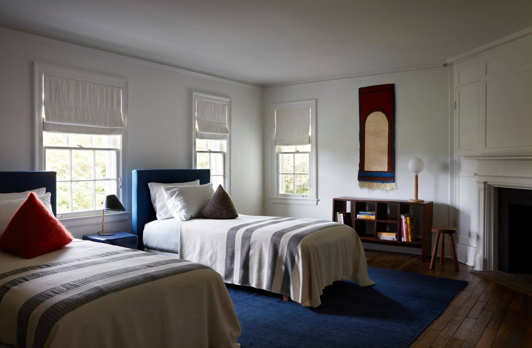
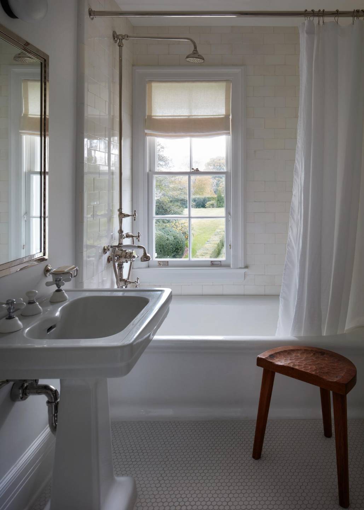
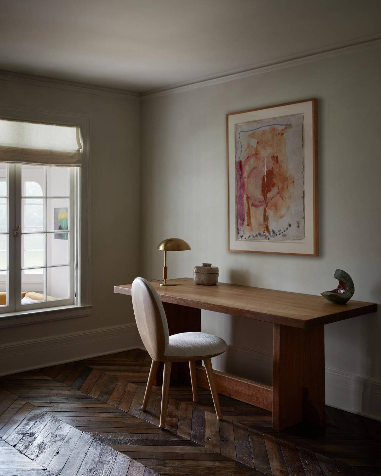
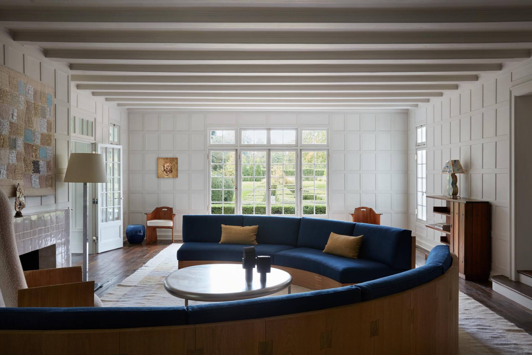
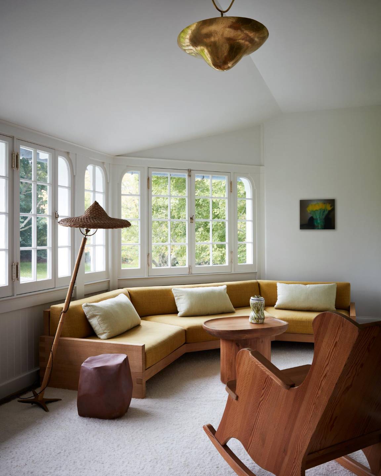
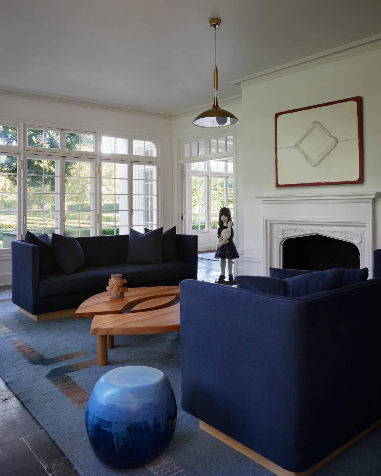
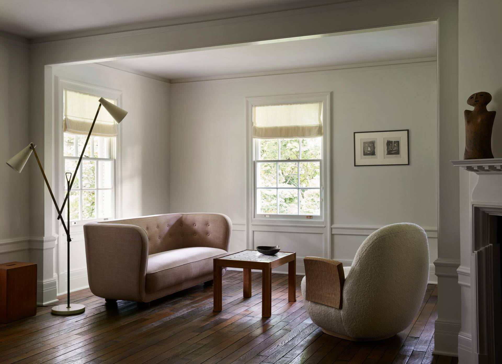
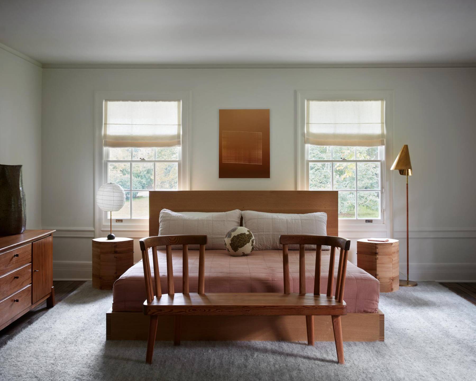
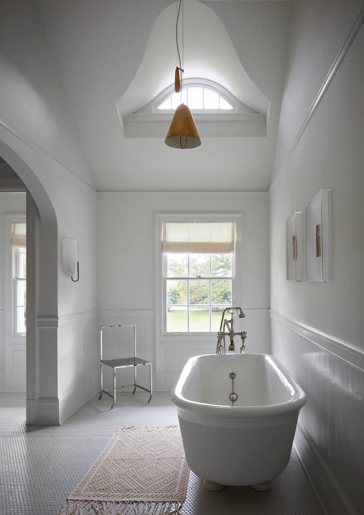
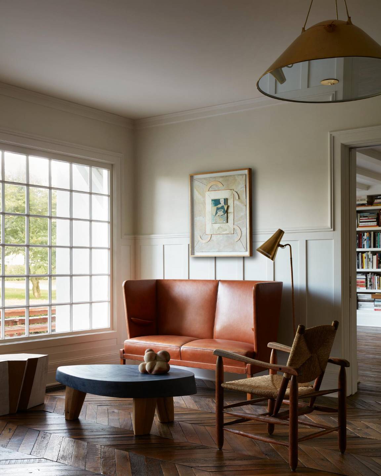
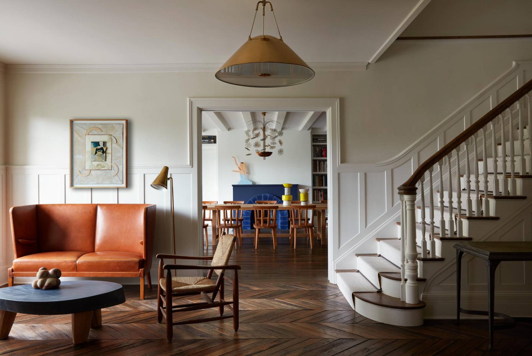
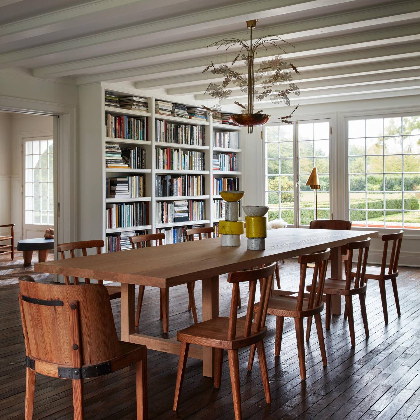
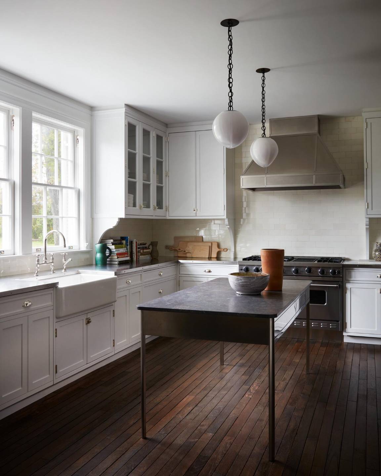
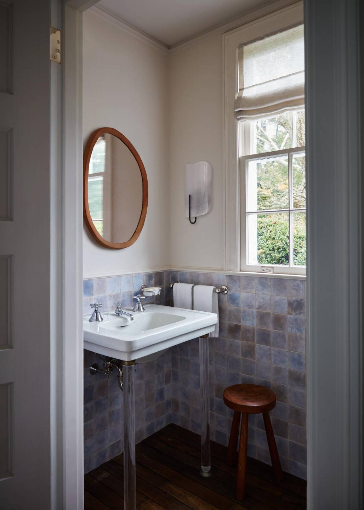
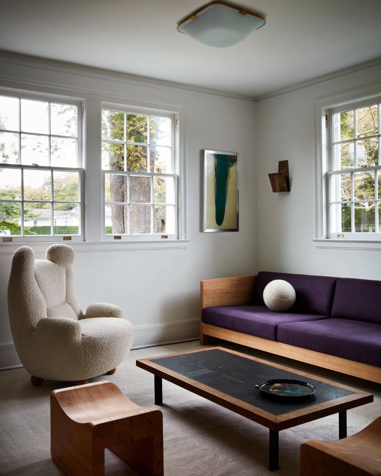
Seize the rare opportunity to own a piece of American history with Lasata, the former Bouvier family summer retreat during the 1920s, aptly named "Place of Peace." This magnificent estate has had only four privileged owners since its inception over a century ago. Constructed in 1917 and masterfully designed by renowned architect Arthur C. Jackson, the property spans 7.15+/- acres and is adorned with century-old Linden, London Planes, Cork, and American Elm trees. Meticulously restored in 2007 and again in 2019, the estate's integrity has been carefully preserved while infusing modern elegance. The soothing sound of ocean waves can be heard throughout the expansive eight-bedroom main house, separate two-bedroom guest cottage, pool house, and a three-car garage equipped with a workshop. The impeccably maintained grounds feature lush lawns, mature specimen trees, and a vibrant flower meadow, perfectly complementing this idyllic setting and elevating it to a timeless masterpiece. Don't miss this extraordinary opportunity to acquire one of East Hampton Village's most distinguished estates, presented in pristine condition.
Property Details
  • 10 Total Bedrooms
  • 9 Full Baths
  • 4 Half Baths
  • 8500 SF (AG)
  • 8500 SF (Total)
  • 7.15 Acres
  • Built in 1917
  • Renovated 2019
  • 2 Stories
  • Available 4/27/2023
  • Full Basement
  • Lower Level: Finished
  • Renovation: Renovated in 2007 and again in 2019
Interior Features
  • Eat-In Kitchen
  • Hardwood Flooring
  • Entry Foyer
  • Living Room
  • Dining Room
  • Family Room
  • Formal Room
  • Den/Office
  • Study
  • Primary Bedroom
  • en Suite Bathroom
  • Walk-in Closet
  • Bonus Room
  • Great Room
  • Library
  • Kitchen
  • Breakfast
  • Laundry
  • Private Guestroom
  • First Floor Bathroom
  • 6 Fireplaces
  • Forced Air
  • Geo-Thermal
  • 37 Heat/AC Zones
  • Gas Fuel
  • Central A/C
Exterior Features
  • Detached Garage
  • 3 Garage Spaces
  • Pool: In Ground, Gunite
  • Patio
  • Fence
  • Outdoor Shower
  • Irrigation System
  • Room For Tennis
  • Driveway
  • Trees
  • Guest House
  • Pool House
  • Office
  • South of the Highway
Taxes and Fees
  • $58,237 County Tax
  • $23,962 Village Tax
  • $82,200 Total Tax
Sale Information
  • Sold on 8/11/2023
  • Sold for $52,000,000
Presented By
Hedgerow Exclusive Properties
Office: 646-339-0154
Mobile: 646-339-0154
Request More Information
Request Showing
Role Agent Buyer
Your Preferred Date & Time
Showing Type:
Listing data is deemed reliable but is NOT guaranteed accurate.
Contact Us
Who Would You Like to Contact Today?

I want to contact an agent about this property!

I wish to provide feedback about the website functionality

Contact Agent
Your Name:
Email:
Phone:
Message:
Security: What is 10 minus 2?