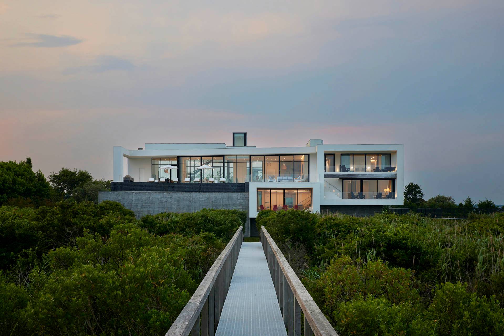
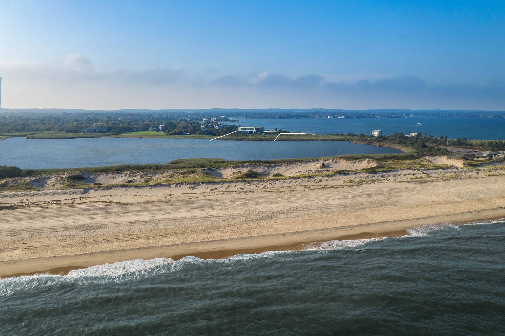
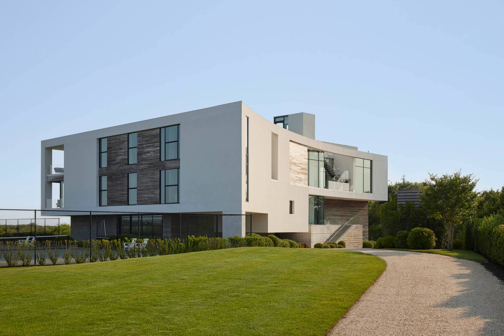
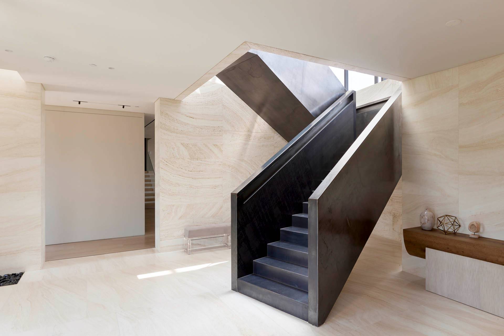
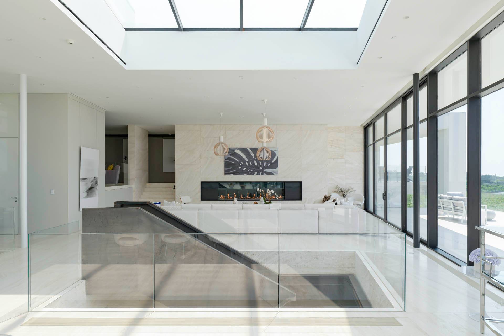
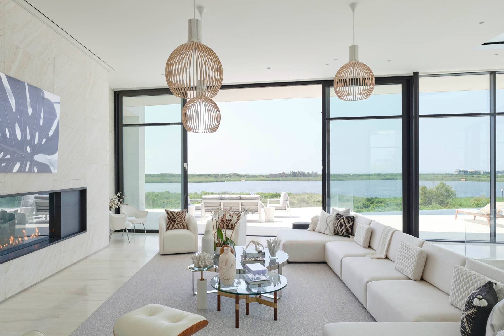
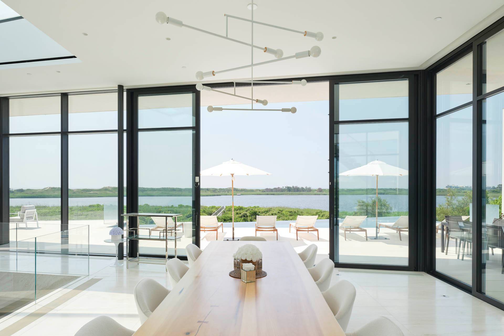
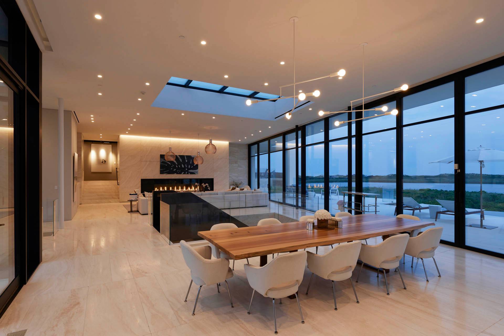
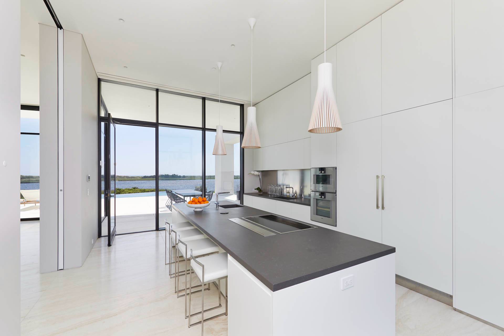
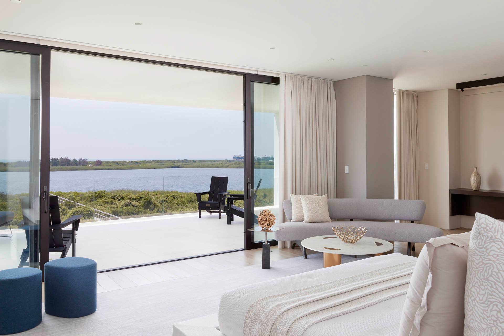
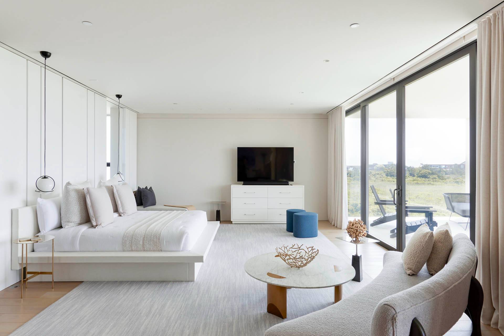
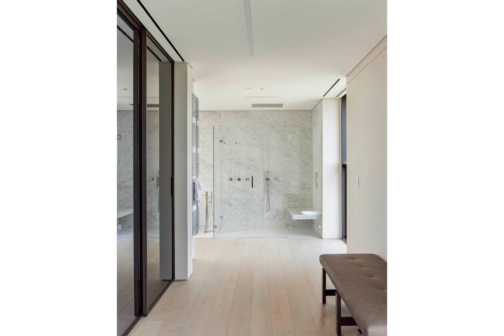
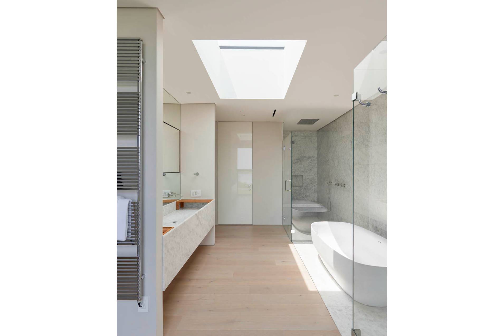
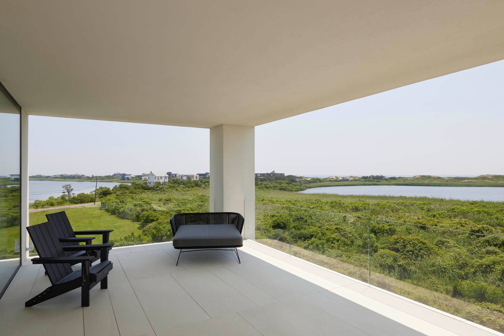
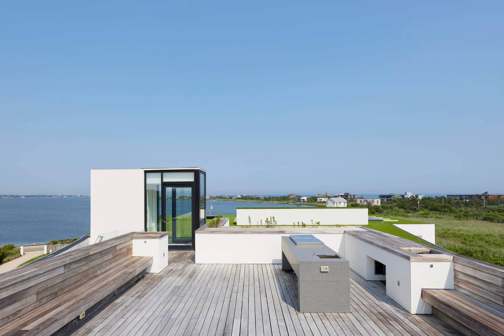
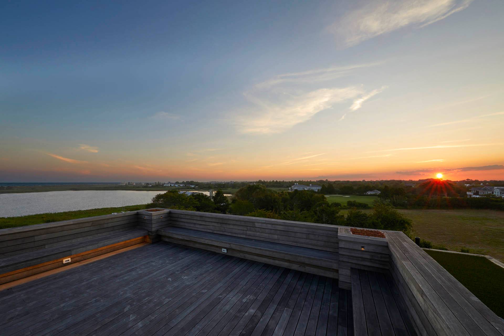
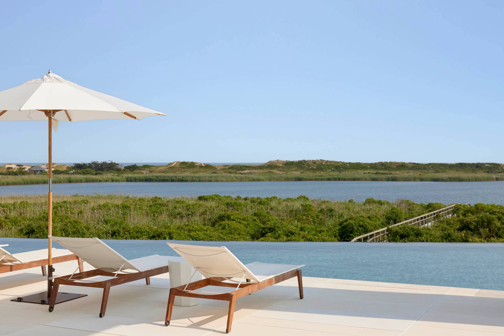
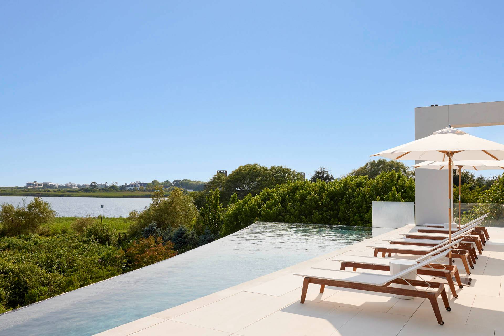
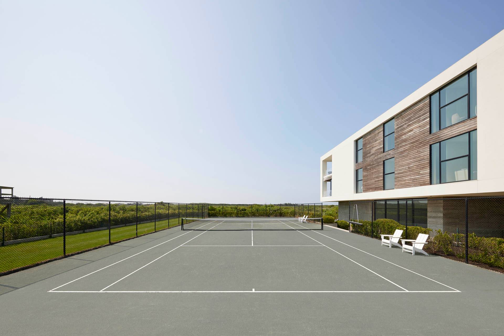
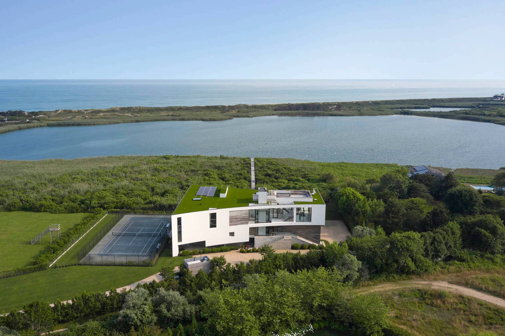
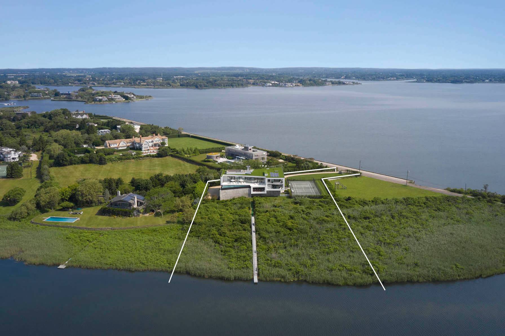
This new construction ultra-modern Water Mill estate has achieved unprecedented standards in luxury architecture and interior design while offering the pinnacle of waterfront living. The house encompasses nine bedrooms - each with private ensuite bathrooms - in a floorplan which covers 11,000 SF+/- of interior space and 4,700 SF+/- of exterior. Situated on nearly 3-acres+/-, this waterfront estate offers stellar views of Mecox Bay, Channel Pond, and the Atlantic Ocean, and is just a moment away from Water Mill's most sought after beaches. The property has come to life from the combined vision of top industry-leading specialists, premier builder Sagewood Construction, award-winning Hamptons-based architect Barnes Coy Architects, and Italian interior architect Massimo Castagna. Designed to offer its residents a lifestyle like no other, the state-of-the-art home takes the indoor/outdoor living to the next level. Perfectly capturing the surrounding natural setting, retractable walls of glass allow an abundance of natural light to fill the home and serve consistently serene waterfront views from nearly every room. The outdoor terraces and patios are staged over a series of levels to create numerous spaces to enjoy the sweeping waterfront views. Anchored by a glass-encased steel staircase with atrium above flooding the home with natural light, the main living level's flow-through design maximizes the use of stone hand-selected and imported from Italy. Floor-to-ceiling glass on both the north and south sides, allows the views to extend past the terrace and infinity-edge pool to the pond and the ocean horizon beyond. The main living space features a living room with an expansive gas fireplace built into a wall of stone, a dining room, a gourmet kitchen, an office/media room, and two powder rooms. Pocket doors lead the way to the chef's kitchen elegantly appointed with quartzite countertops, matte lacquer cabinetry. top-of-the-line appliances by Gaggenau, a butler's pantry, and convenient access to the outdoor dining area with built-in Lynx grill. A custom oversized pivot door sets the stage for the impressive master suite, which boasts water views from the moment you enter. Thoughtfully designed to ensure privacy and serenity, the master retreat features sliding glass doors opening to a large private terrace overlooking the pond, ocean, and bay. Two walk-in closets with built-in's connect with the spa-like bathroom complete with a free-standing soaking tub, two glass-enclosed showers, a water closet, and floor to ceiling stone. A junior master suite is also found on the main level. It features beautiful water vistas of Mecox Bay, as well as an exquisite bathroom inclusive of an oversized glass-enclosed shower, a floating vanity with dual sinks, and stone throughout. The first level houses five additional guest suites, all with water views, and guest/staff quarters with two ensuites, a kitchenette and dining area, and laundry room. The first level features an entertainment/recreation room with space for both living and game areas and is outfitted with built-in cabinetry housing a wet bar, refrigerator, and storage. The outdoor terrace provides convenient access to the upper level. A gym with a full bathroom and sauna are positioned off of the entertainment room separated by a glass wall. The main outdoor terrace covers a staggering 3,142 SF+/- and enjoys an elevated position attached to the upper level of the house. The terrace includes an outdoor kitchen, ample space for loungers and a large dining set, and features a custom-designed infinity edge heated gunite pool. Additionally, the property features a tennis court, private dock, and rooftop deck with nearly 360-degree water views. The experience of the home culminates on the 810 SF+/- rooftop deck, accessed via the 4-stop elevator, that provides surreal panoramic triple water views. The roof deck features an outdoor kitchen with a grill and plenty of space for dining and s

 9
Beds
 11F 3H
Baths
 11000
SF
 Built In
2019


 ;
 ;
 ;
 ;
 ;
 ;
 ;
 ;
 ;
 ;
 ;
 ;
 ;
 ;
 ;
 ;
 ;
 ;
 ;
 ;