320 Majors Path, Southampton, NY 11968

$17,800,000 Sold Price
Sold on 9/19/2024
10 Beds
12.5 Baths
7651 SF
 
Listing ID 905913
Property Type House
County Suffolk
Township Southampton
Hamlet Southampton
Total Tax $23,901
Tax ID 0900-132.000-0001-002.000
FEMA Flood Map fema.gov/portal
Associated Documents
Virtual Tour

The Rosewood Farm Estate on 34 Acres

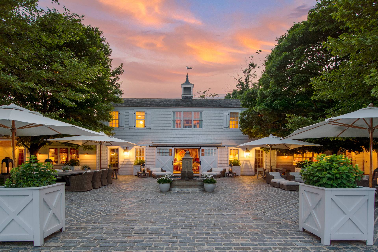
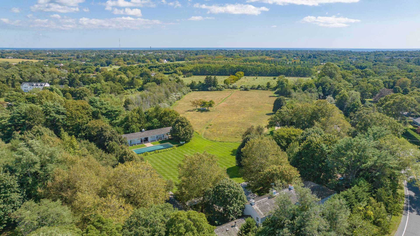
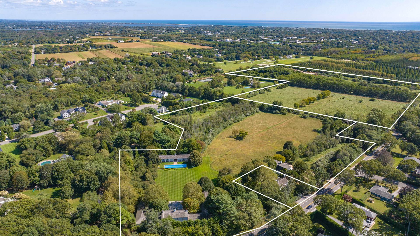
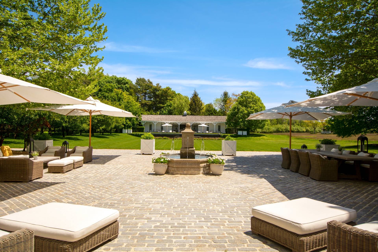
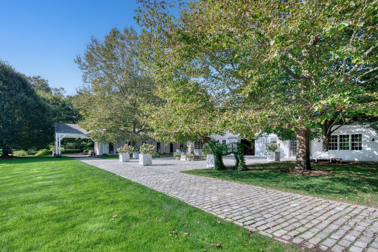
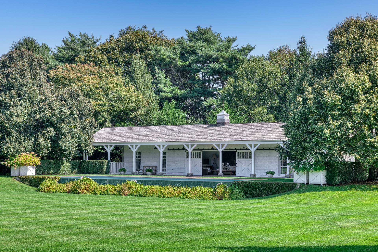
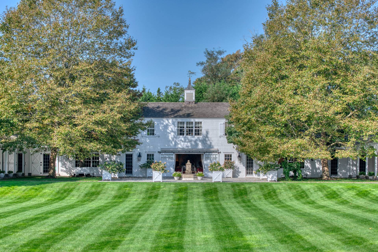
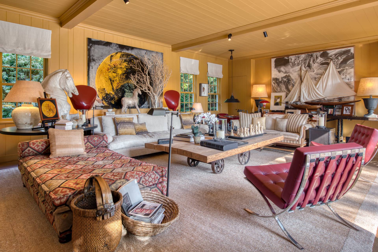
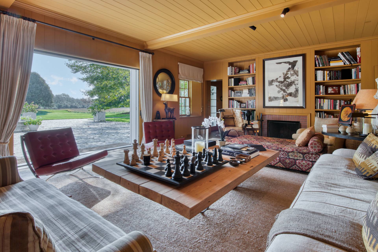
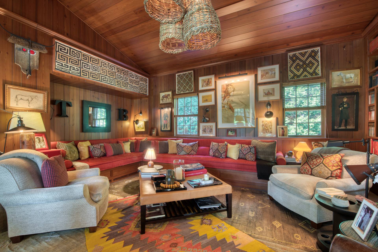
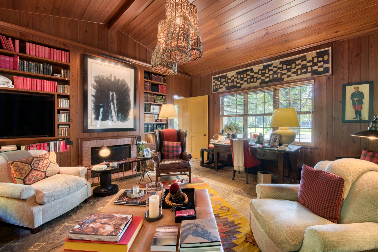
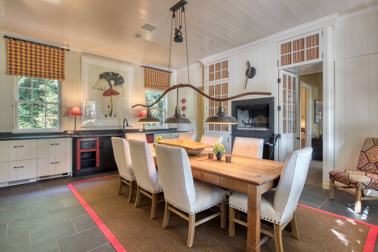
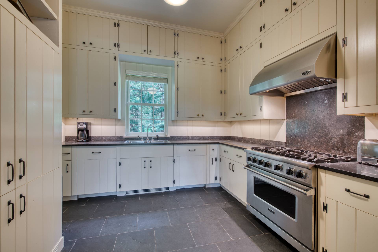
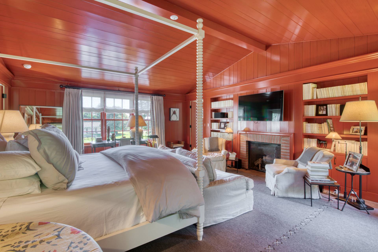
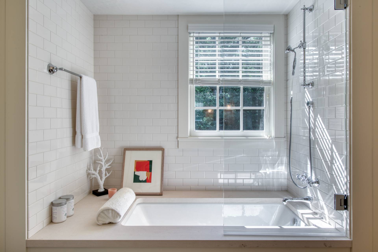
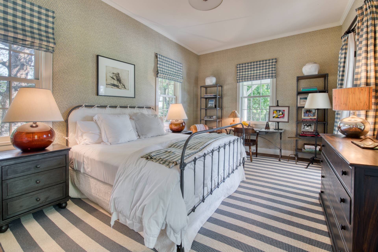
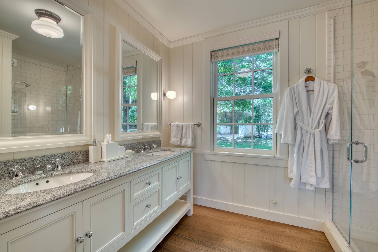
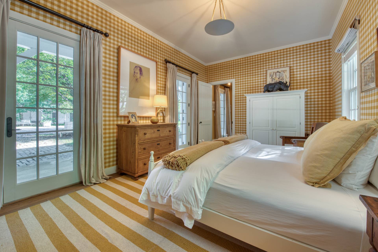
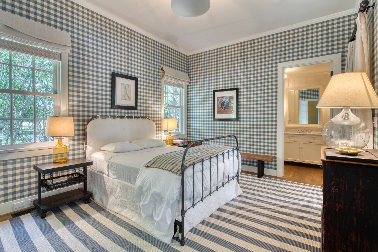
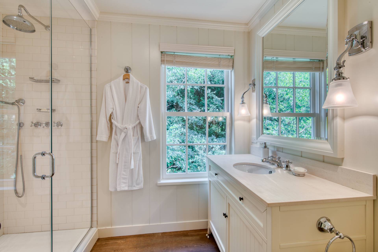
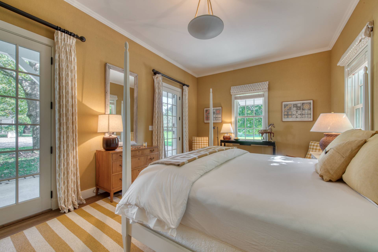
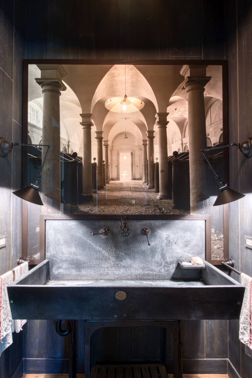
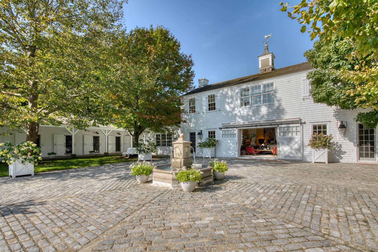
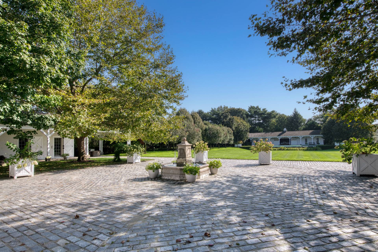
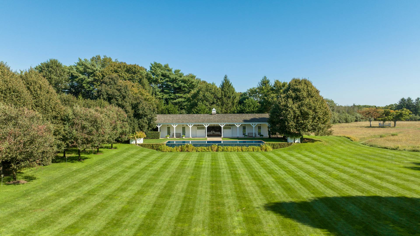
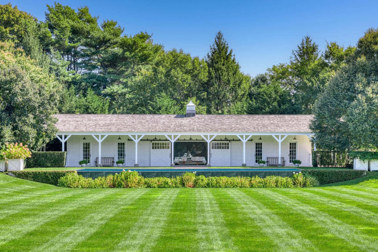
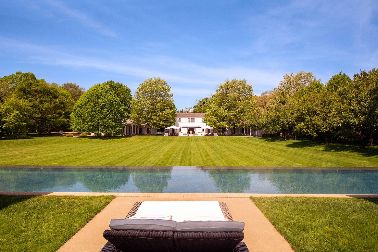
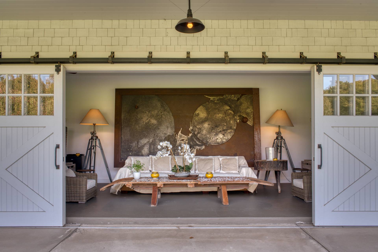
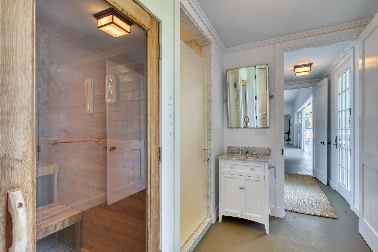
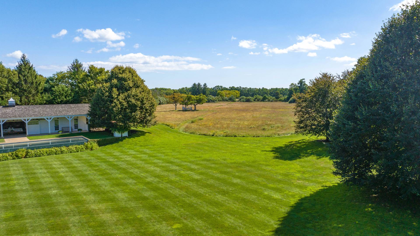
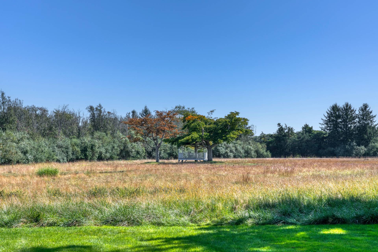
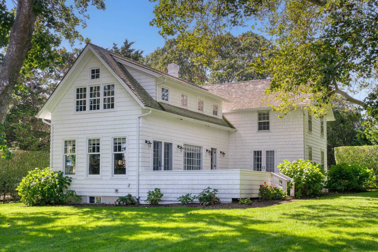
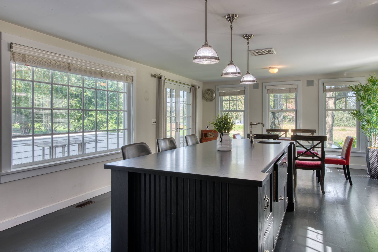
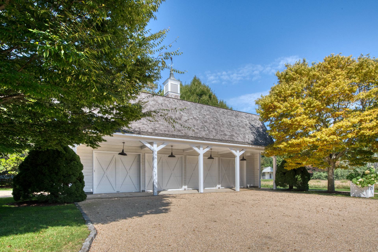
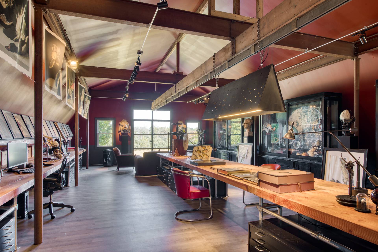
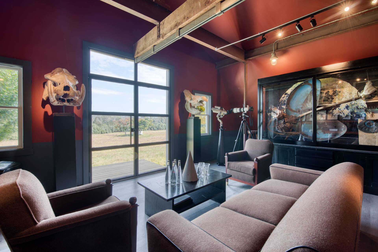
The Rosewood Farm Estate encompasses more than 34+/- bucolic acres with a rich history as the former home of the Southampton Riding & Hunt Club. Renowned architect, designer, and late owner Thierry Despont transformed the property into the one-of-a-kind estate it is today. The 5,536+/- sq. ft. main house with 6 bedrooms offers impeccable living spaces with a timeless chic aesthetic, and every room overlooks a central cobblestone courtyard with a fountain. The grounds are magnificent, featuring a lush rolling lawn with a tree-lined path leading to an infinity-edge pool and a grand pool house. The pool house includes a lounge area, workout room, sauna, and steam shower. South of the pool house, a picturesque meadow with a walking path leads to a Gazebo and mature specimen trees from Africa. The property also includes a 2,115+/- sq. ft. 4 bedroom guest house and a four-car garage. With multiple entrances and parking areas, this expansive property can host grand parties or provide a serene and intimate experience, adapting to its owner's needs. To truly appreciate the beauty and uniqueness of this compound, you must experience it in person.
Property Details
  • 10 Total Bedrooms
  • 12 Full Baths
  • 1 Half Bath
  • 7651 SF (AG)
  • 7651 SF (Total)
  • 34.40 Acres
  • 2 Stories
  • Partial Basement
  • Lower Level: Unfinished
Interior Features
  • Oven/Range
  • Refrigerator
  • Dishwasher
  • Microwave
  • Washer
  • Dryer
  • Ceramic Tile Flooring
  • Hardwood Flooring
  • Stone Flooring
  • Entry Foyer
  • Living Room
  • Dining Room
  • Family Room
  • Formal Room
  • Den/Office
  • Study
  • Primary Bedroom
  • en Suite Bathroom
  • Walk-in Closet
  • Great Room
  • Gym
  • Library
  • Kitchen
  • Laundry
  • Art Studio
  • Private Guestroom
  • First Floor Bathroom
  • 5 Fireplaces
  • Forced Air
  • Oil Fuel
  • Propane Fuel
  • Central A/C
Exterior Features
  • Detached Garage
  • 4 Garage Spaces
  • Municipal Water
  • Pool: In Ground, Gunite, Heated, Infinity
  • Pool Size: 20' x 60'
  • Deck
  • Patio
  • Fence
  • Open Porch
  • Covered Porch
  • Irrigation System
  • Room For Tennis
  • Driveway
  • Survey
  • Guest House
  • Pool House
  • Private View
  • Scenic View
Taxes and Fees
  • $23,901 Total Tax
  • Tax Year 2023
Sale Information
  • Sold on 9/19/2024
  • Sold for $17,800,000
Presented By
Hedgerow Exclusive Properties
Office: 631-296-8543
Request More Information
Request Showing
Role Agent Buyer
Your Preferred Date & Time
Showing Type:
Listing data is deemed reliable but is NOT guaranteed accurate.
Contact Us
Who Would You Like to Contact Today?

I want to contact an agent about this property!

I wish to provide feedback about the website functionality

Contact Agent
Your Name:
Email:
Phone:
Message:
Security: What is 7 minus 3?