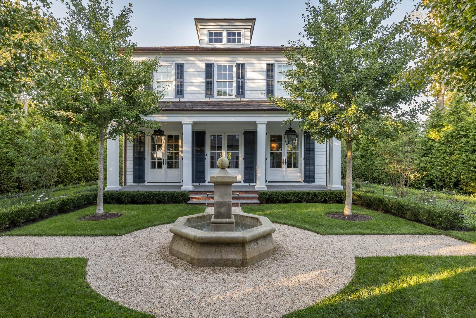
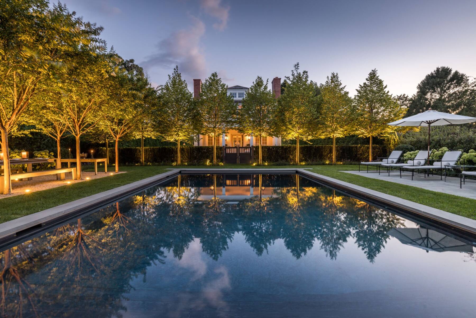
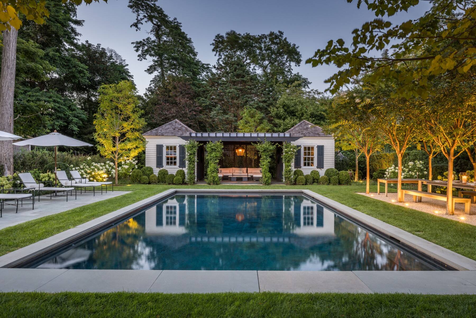
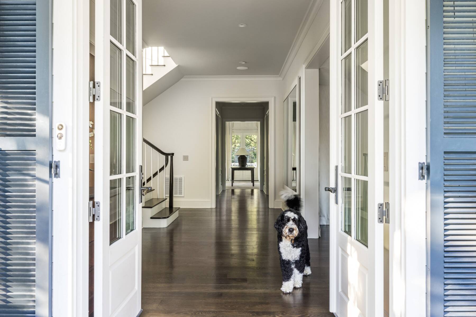
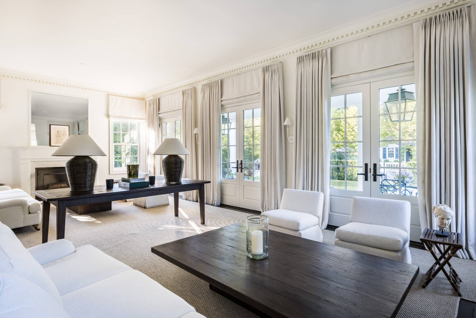
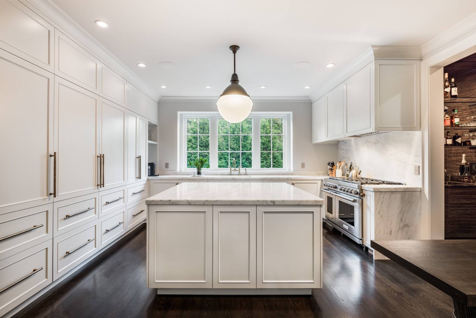
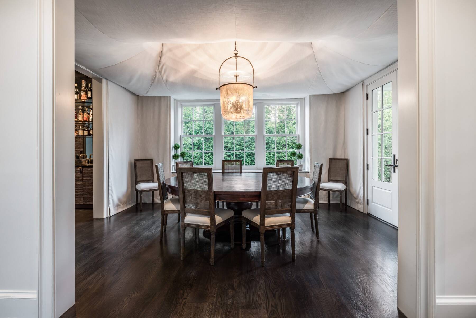
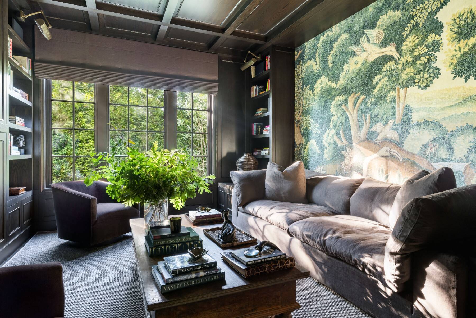
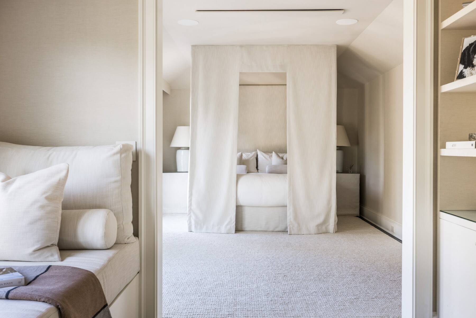
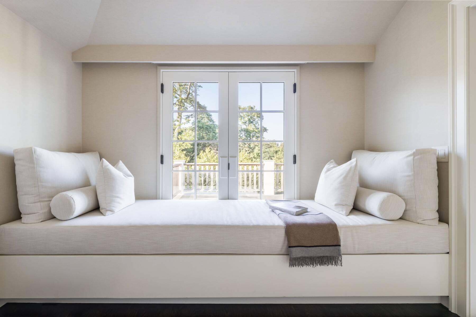
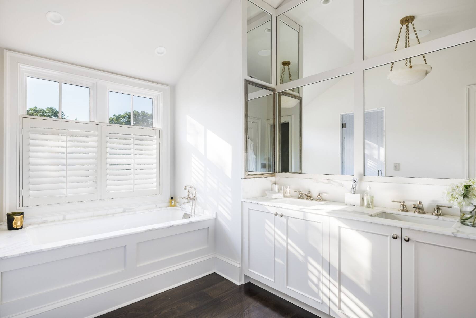
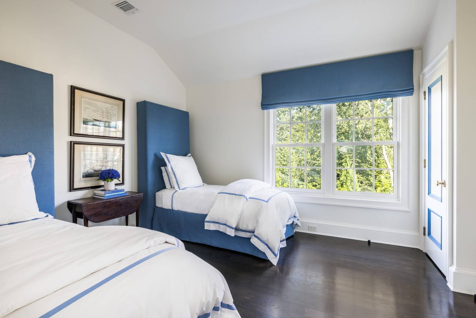
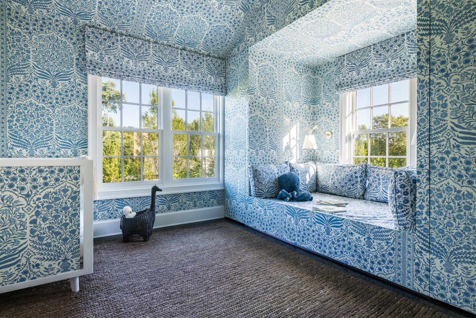
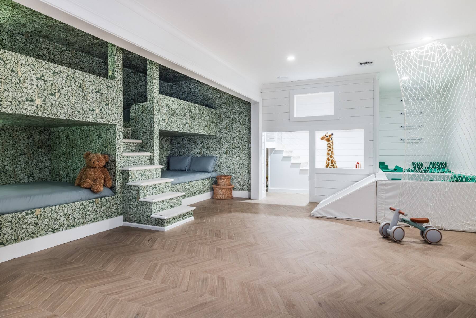
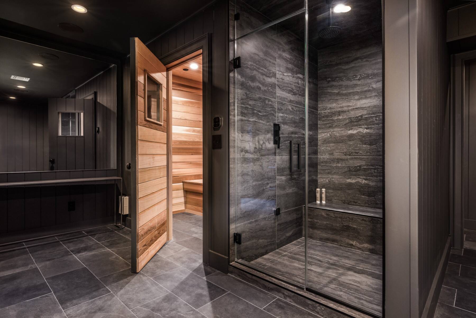
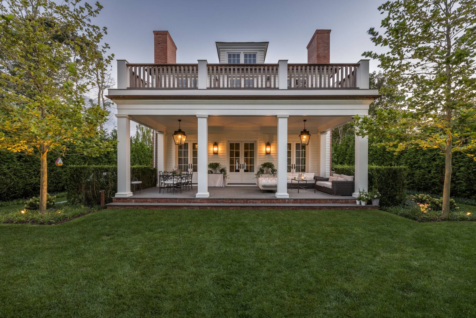
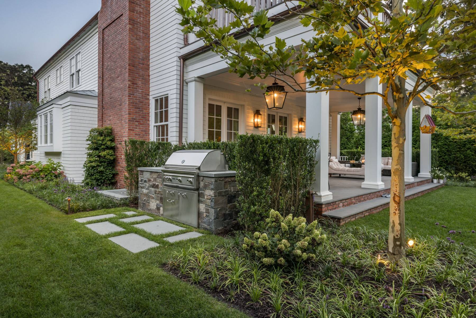
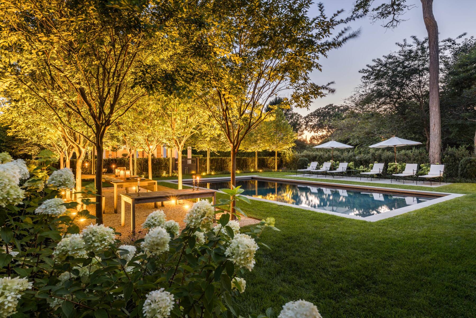
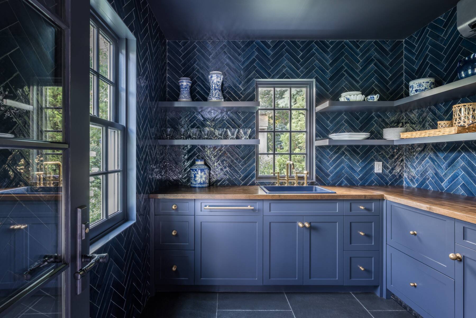
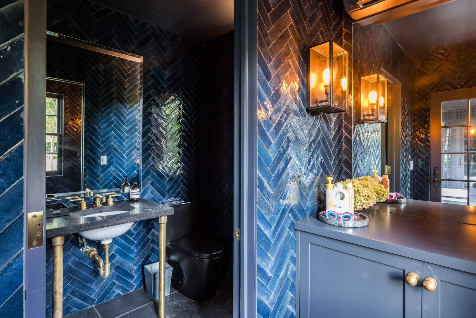
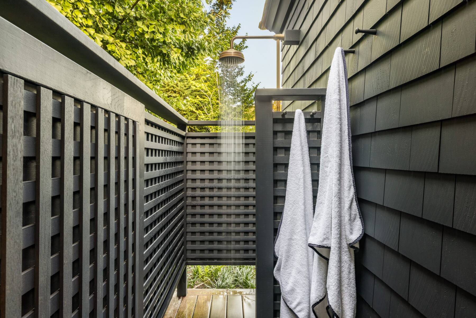
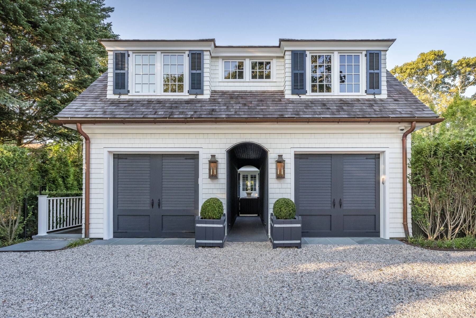
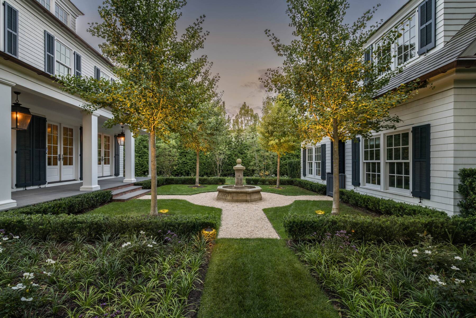
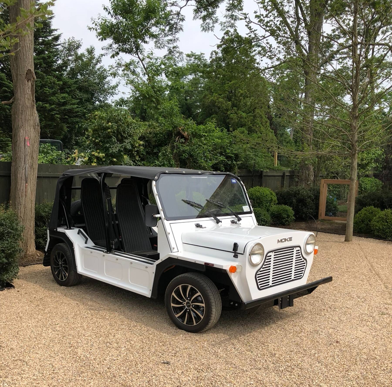
This newly constructed designer home is just a stone's throw from Beach Lane, in one of the Hampton's most enviable south of the highway locations and a block to one of its prettiest ocean beaches. Supremely stylish while retaining beach resort ease, this 7 bedroom home features high ceilings and sunlit suffused living areas. On the main floor, a bright eat-in chef's kitchen adjoins the formal dining room. A cozy den is the perfect spot to watch the game. The spacious living room runs the width of the house, with two fireplaces and French doors that lead intuitively to the colonnaded covered patio. Upstairs, there is an office and four bedrooms, including the primary with a sitting area, gas fireplace, marble bathroom, its own outdoor shower and balcony. The lower level is a delight for young and old, with sauna, steam room, gym area, and spacious a playroom. A large bunk room with 4 full beds, as well as two other bedrooms can also be found on the lower level. The outside is magical, beautifully landscaped and designed for effortless entertaining. The pool area, surrounded by boxwoods and fluffy hydrangeas, is complemented by an elegant pool house featuring kitchenette, lounging area, bath and outdoor shower. Privacy from the street is guaranteed with the artful placement of a charming carriage house style garage in front, with its breezeway revealing the allure of the residence beyond. Saving the best for last... this incredible home comes equipped with its own electric Moke to shuttle you and your guests back and forth to the beach or to the local farmstand in style!

 7
Beds
 6F 2H
Baths
 6331
SF
 Built In
2022


 ;
 ;
 ;
 ;
 ;
 ;
 ;
 ;
 ;
 ;
 ;
 ;
 ;
 ;
 ;
 ;
 ;
 ;
 ;
 ;
 ;
 ;
 ;
 ;
 ;