53 Fordune Drive, Water Mill, NY 11968

$24,600,000 Sold Price
Sold on 9/24/2025
10 Beds
11F 4H Baths
9200 SF
Built In 2025
 
Listing ID 919925
Property Type House w/Accessory
County Suffolk
Township Southampton
Hamlet Water Mill
Total Tax $58,000
Tax ID 0904-160.000-0004-002.000
FEMA Flood Map fema.gov/portal
Year Built 2025
   
Virtual Tour

Modern Luxury in Jule Pond, Water Mill

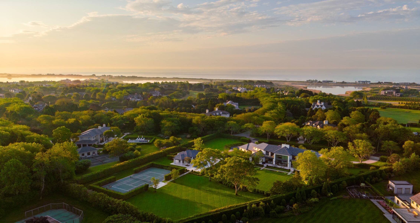
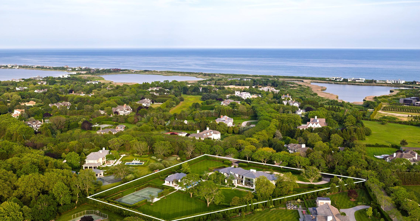
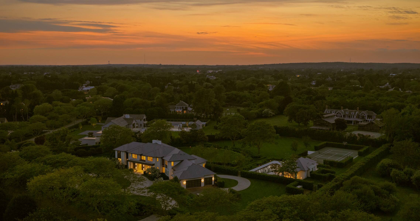
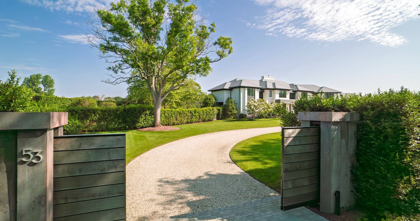
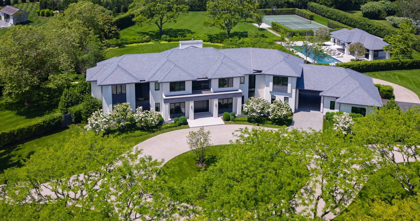
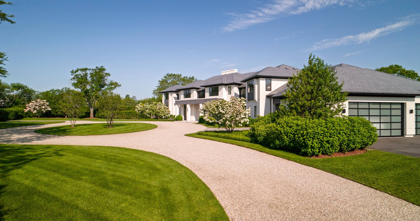
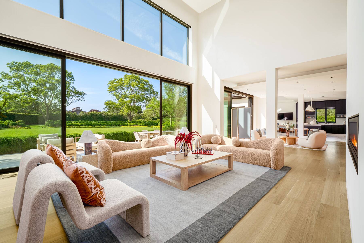
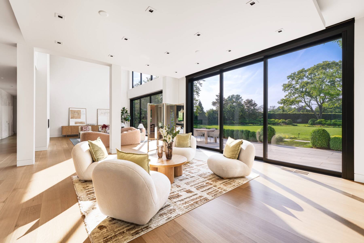
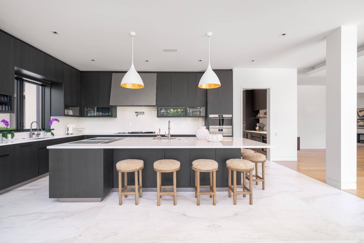
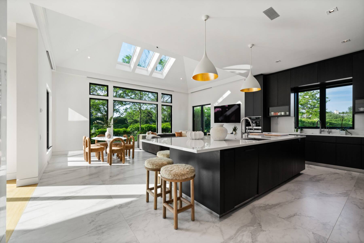
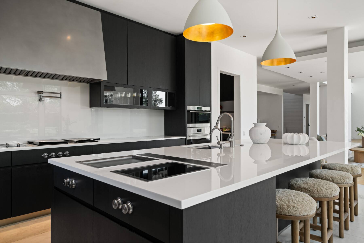
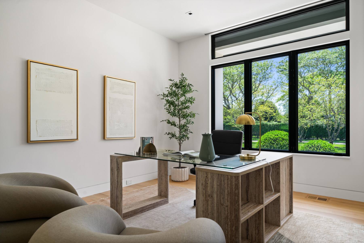
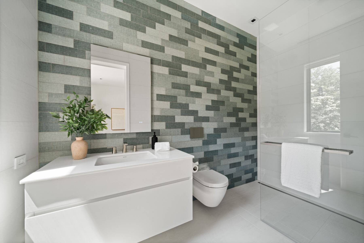
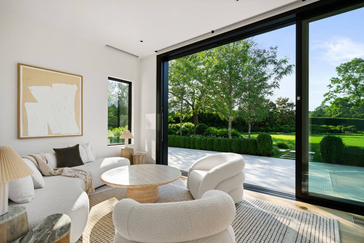
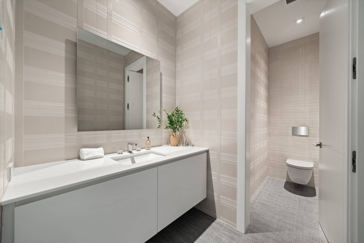
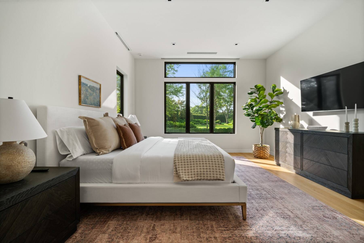
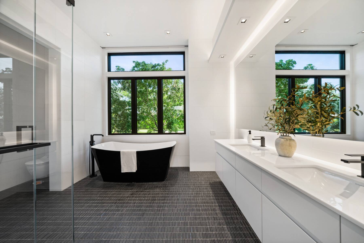
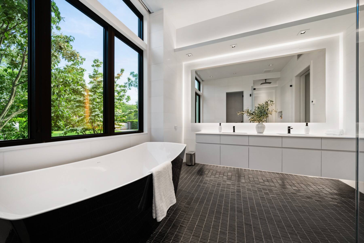
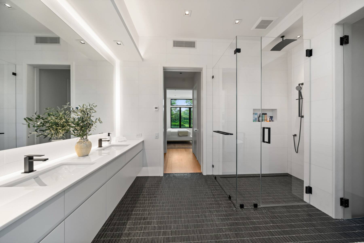
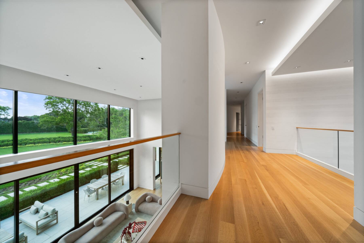
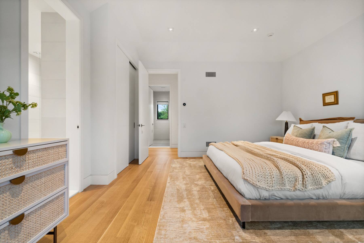
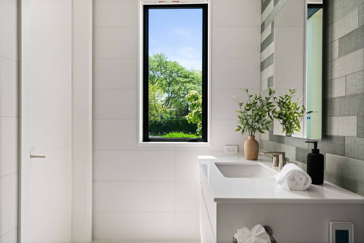
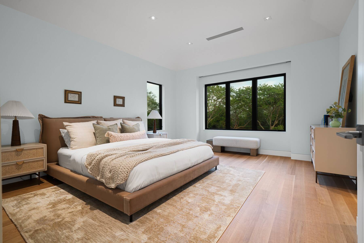
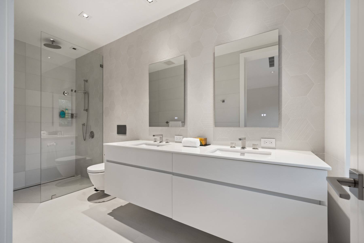
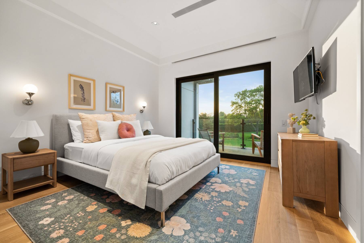
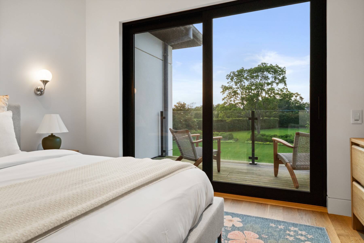
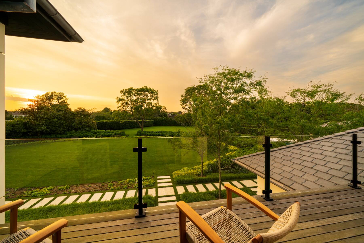
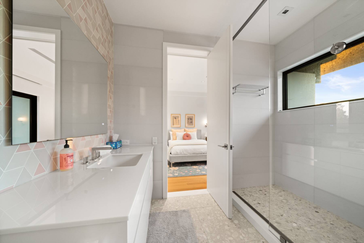
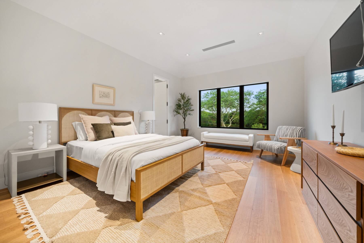
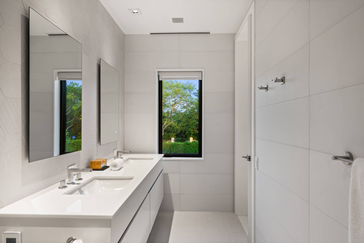
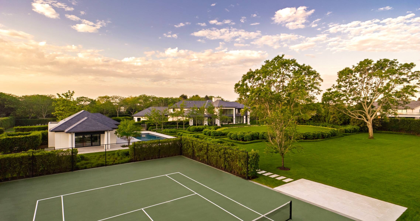
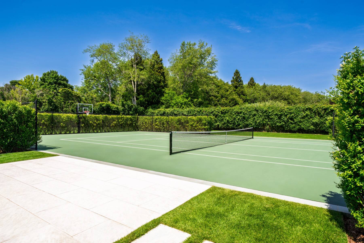
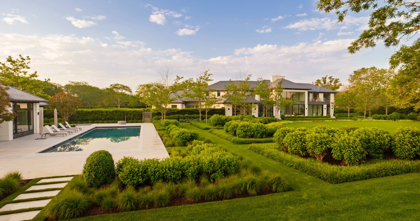
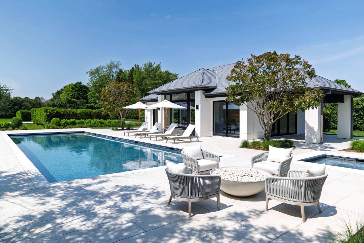
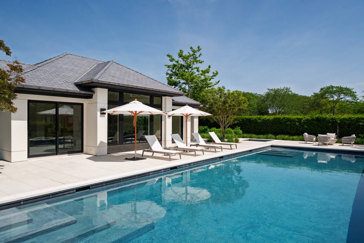
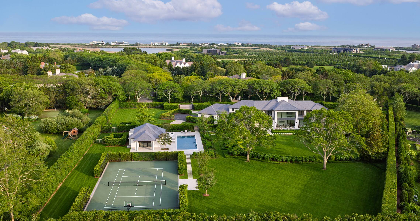
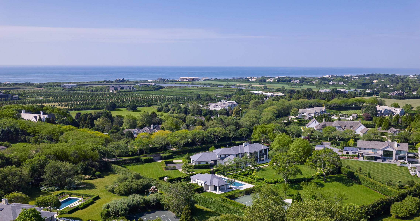
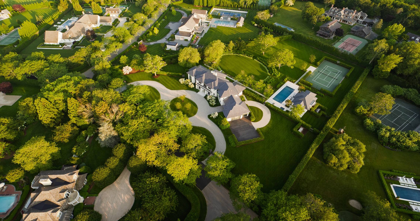
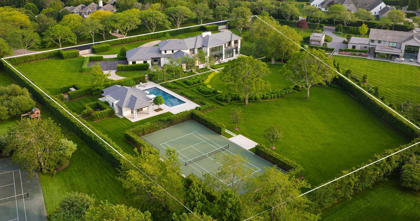
Welcome to 53 Fordune Drive, a newly constructed modern estate set within the prestigious, gated Jule Pond enclave in Water Mill-one of the most sought-after addresses in the Hamptons. Completed in 2025, this architectural masterpiece sits on 3.3 meticulously landscaped acres south of the highway, offering over 13,000 square feet of thoughtfully designed living space. The home blends contemporary elegance with coastal sophistication, featuring 10 luxurious bedrooms, 11 full and 4 half spa-inspired bathrooms, and expansive, light-filled interiors ideal for both grand-scale entertaining and quiet retreat. A dramatic entry foyer leads to a series of impeccably designed living spaces, including a formal dining room, multiple lounges, a state-of-the-art media room, private office, and a chef's kitchen anchored by clean lines and premium finishes. The first-floor primary suite is a sanctuary unto itself, complete with a spa-style bath and custom walk-in closet. The fully finished lower level includes a private gym, bonus rooms, and ample space for recreation or wellness. Outside, resort-style amenities abound: a 20x55 heated gunite pool with spa, a pool house, tennis court, and private beach access-all set against the backdrop of manicured grounds and the Atlantic breeze. With its seamless blend of modern design, luxurious amenities, and prime location, 53 Fordune Drive presents an unparalleled opportunity to own a turnkey estate in the heart of the Hamptons.
Property Details
  • 10 Total Bedrooms
  • 11 Full Baths
  • 4 Half Baths
  • 9200 SF (AG)
  • 9200 SF (Total)
  • 3.30 Acres
  • Built in 2025
  • Modern Style
  • Full Basement
  • 4000 Lower Level SF
  • Lower Level: Finished
  • 3 Lower Level Bedrooms
  • 4 Lower Level Bathrooms
Interior Features
  • Open Kitchen
  • Entry Foyer
  • Living Room
  • Dining Room
  • Family Room
  • Den/Office
  • Primary Bedroom
  • en Suite Bathroom
  • Walk-in Closet
  • Media Room
  • Bonus Room
  • Great Room
  • Gym
  • Kitchen
  • Laundry
  • First Floor Primary Bedroom
  • First Floor Bathroom
  • 1 Fireplace
  • Central A/C
Exterior Features
  • Attached Garage
  • 3 Garage Spaces
  • Pool: In Ground, Gunite, Heated, Spa
  • Pool Size: 20x55
  • Tennis
  • Pool House
  • Waterfront Access
  • Beach Rights
  • New Construction
  • South of the Highway
Taxes and Fees
  • $58,000 Total Tax
Sale Information
  • Sold on 9/24/2025
  • Sold for $24,600,000
Presented By
Hedgerow Exclusive Properties
Office: 646-339-0154
Mobile: 646-339-0154
Request More Information
Request Showing
Role Agent Buyer
Your Preferred Date & Time
Showing Type:
Listing data is deemed reliable but is NOT guaranteed accurate.
Contact Us
Who Would You Like to Contact Today?

I want to contact an agent about this property!

I wish to provide feedback about the website functionality

Contact Agent
Your Name:
Email:
Phone:
Message:
Security: What is 7 plus 2?