28 Wainscott Hollow Rd, Wainscott, NY 11975
| Listing ID |
920871 |
|
|
|
| Property Type |
House |
|
|
|
| County |
Suffolk |
|
|
|
| Township |
East Hampton |
|
|
|
|
| Hamlet |
Wainscott |
|
|
|
| Tax ID |
0300-196.00-01.00-014.000 |
|
|
|
| FEMA Flood Map |
fema.gov/portal |
|
|
|
| Year Built |
2016 |
|
|
|
|
Designer Modern Farmhouse, SOH Wainscott, Walk to Beach!
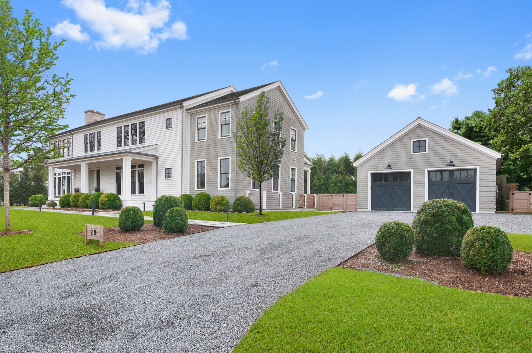
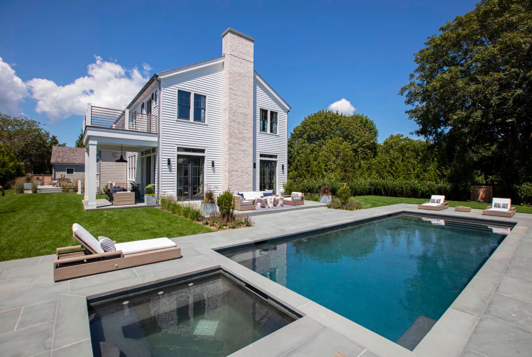
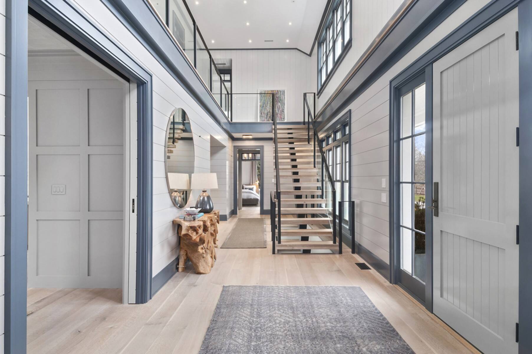
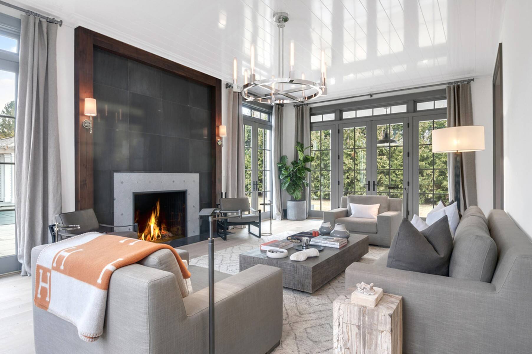
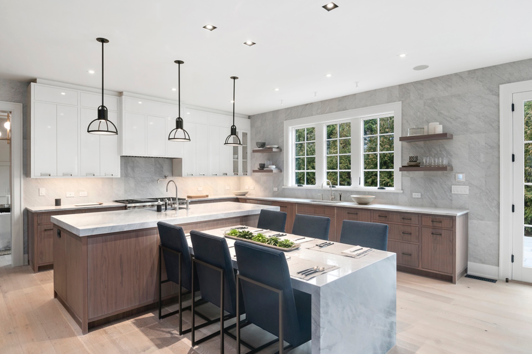
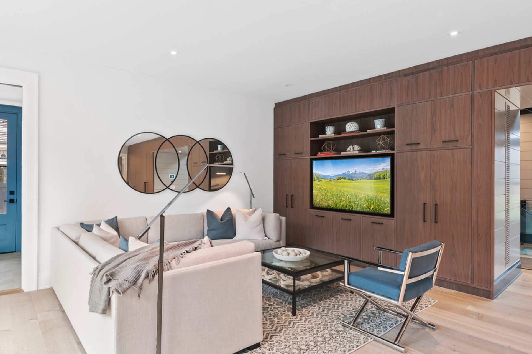
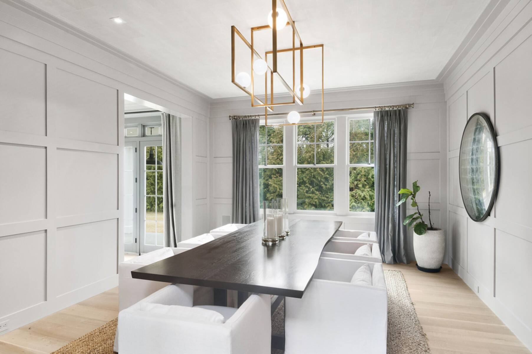
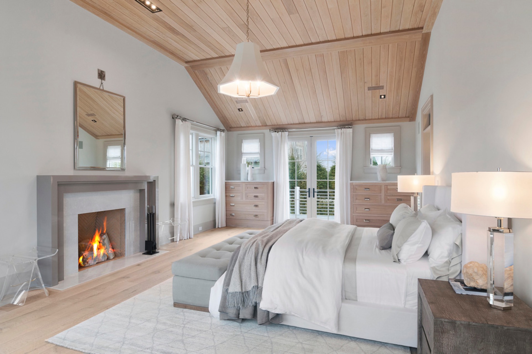
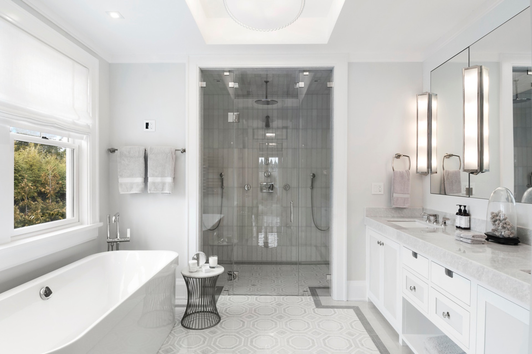
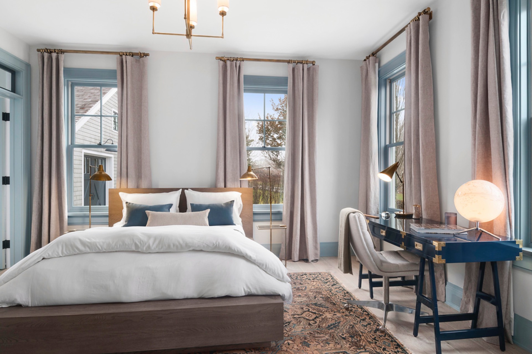
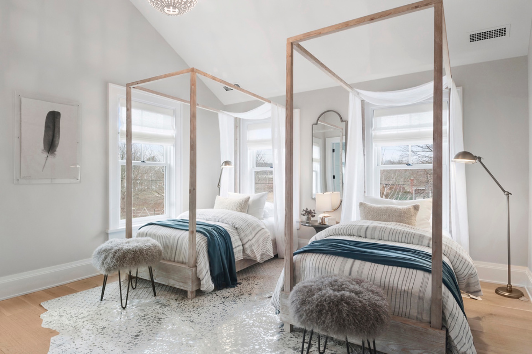
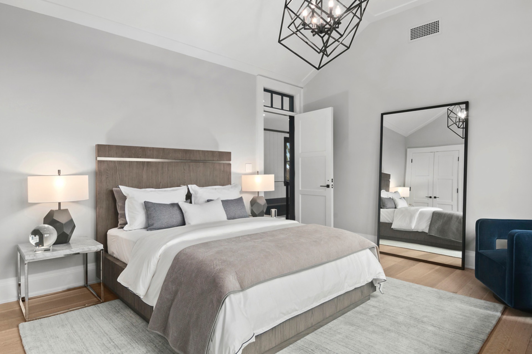
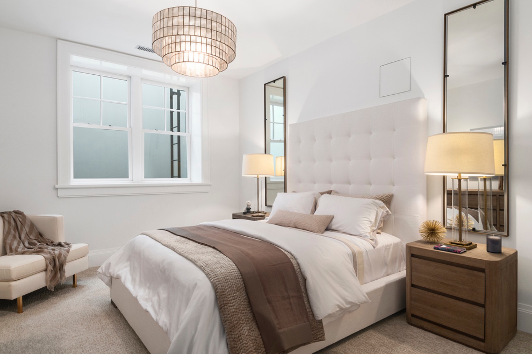
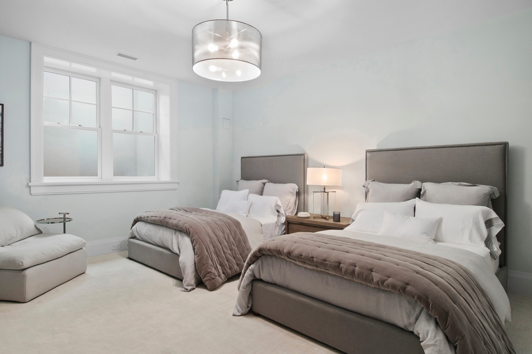
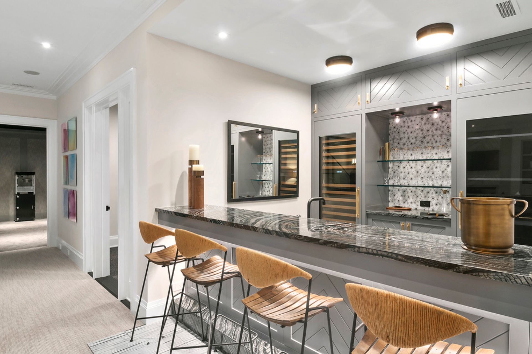
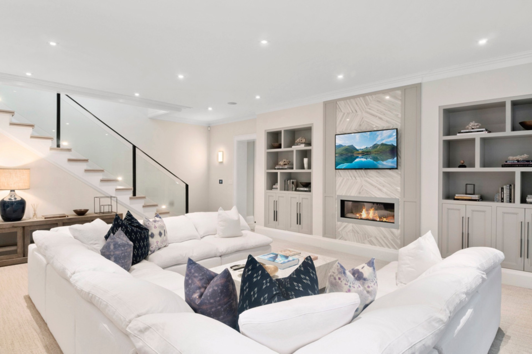
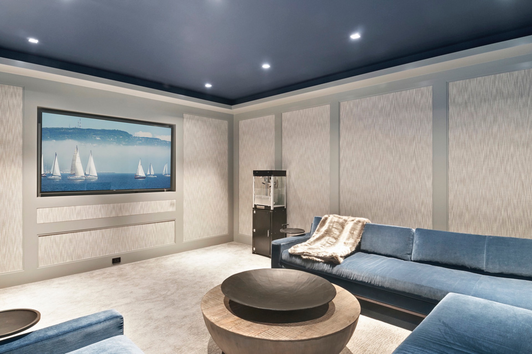
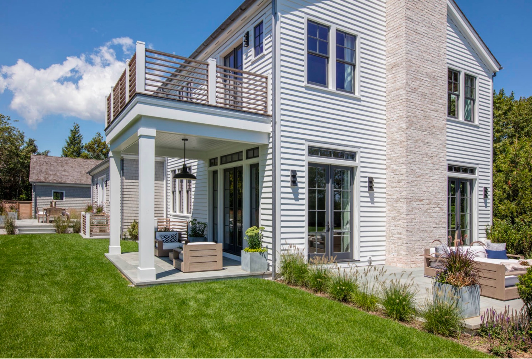
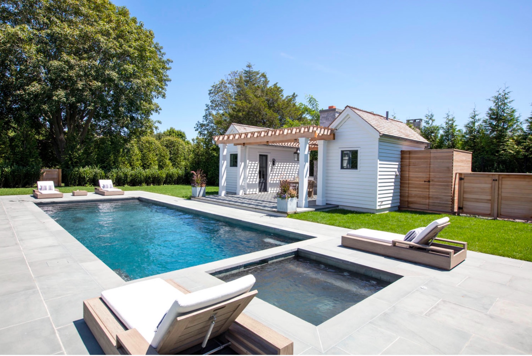
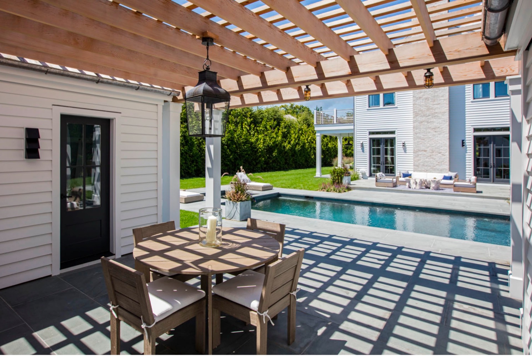
Discover unparalleled luxury in this newer construction masterpiece, perfectly situated in one of the most coveted South-of-the-Highway locations on the Wainscott/Sagaponack border. Nestled on a quiet street surrounded by open fields and sprawling estates, this high-end Modern Farmhouse is just 1 mile to Beach Lane, 1.5 miles to Townline beach, 2.5 miles to Bridgehampton Village, and equidistant to East Hampton Village and Sag Harbor Village, offering the ideal blend of privacy and convenience. Designed by a top-tier design team for the most discerning buyer, this home redefines sophistication and style. From the moment you step into the grand foyer, you're greeted by a dramatic two-story floating staircase with glass railings, setting the tone for the exceptional craftsmanship and attention to detail found throughout. The sunlit first level features a double-entry foyer, custom poplar architectural details, a chef's kitchen with double sets of top-of-the-line appliances, warm walnut finishes, tile accents, a versatile junior primary suite, an oversized mudroom, a powder room, and 10.5-foot ceilings anchored by a floor-to-ceiling stone fireplace. The home's expansive living areas-including three gracious gathering spaces-offer both elegance and comfort for everyday living and entertaining. Ascend the custom metal and glass staircase to the second level, where two full en suites and a lavish primary suite await. The primary suite is a true sanctuary, complete with windows on three sides for abundant natural light, a central fireplace, a sitting room, his-and-hers walk-in closets with custom cabinetry, a private mahogany deck, and a spa-like bath featuring radiant heat flooring, an oversized soaking tub, and a double steam shower with luxury fittings. Five additional ensuite bedrooms provide ample space for family and guests, while the finished lower level is an entertainer's dream, offering a spacious recreational room with Rockwool soundproof insulation, a custom wine bar, a gym, a home theater, and a half bath. Outside, the property is an oasis of relaxation and entertainment, featuring a south-facing backyard with multiple decks for dining and lounging, a Gunite pool with a bluestone patio, a hot tub, a pool house with a pergola, kitchenette, barbecue, covered porch, and high-end outdoor furniture with umbrellas for a seamless indoor-outdoor summer experience. Every detail, from the custom Kolbe windows and doors to the Sonos sound system and Jandy system, has been meticulously curated to create a seamless blend of luxury, functionality, and timeless design. This exceptional Modern Farmhouse is more than a home-it's a lifestyle. No expense has been spared in creating this one-of-a-kind home, making it the perfect sanctuary for those seeking the ultimate Hamptons retreat.
|
- 6 Total Bedrooms
- 6 Full Baths
- 2 Half Baths
- 7300 SF (AG)
- 7300 SF (Total)
- 0.50 Acres
- Built in 2016
- 2 Stories
- Farmhouse Style
- Full Basement
- Lower Level: Finished
- 2 Lower Level Bedrooms
- 2 Lower Level Bathrooms
- Eat-In Kitchen
- Oven/Range
- Refrigerator
- Dishwasher
- Microwave
- Washer
- Stainless Steel
- Hardwood Flooring
- Furnished
- Entry Foyer
- Living Room
- Dining Room
- Family Room
- Den/Office
- Primary Bedroom
- en Suite Bathroom
- Walk-in Closet
- Media Room
- Great Room
- Gym
- Kitchen
- Breakfast
- Laundry
- Private Guestroom
- 2 Fireplaces
- Fire Sprinklers
- Forced Air
- 5 Heat/AC Zones
- Propane Fuel
- Central A/C
- Cedar Roof
- Detached Garage
- 2 Garage Spaces
- Pool: In Ground, Gunite, Heated, Salt Water, Spa, Fencing
- Patio
- Fence
- Covered Porch
- Outdoor Shower
- Irrigation System
- Cabana
- Pool House
- South of the Highway
- Sold on 11/14/2025
- Sold for $11,995,000
|
|
Sotheby's International Realty - Bridgehampton
|
|
|
Sotheby's International Realty - Bridgehampton
|
|
|
Tyler Goldich
Sotheby's International Realty - Bridgehampton
|
Listing data is deemed reliable but is NOT guaranteed accurate.
|

 6
Beds
 6F 2H
Baths
 7300
SF
 Built In
2016


 ;
 ;
 ;
 ;
 ;
 ;
 ;
 ;
 ;
 ;
 ;
 ;
 ;
 ;
 ;
 ;
 ;
 ;
 ;