360 Town Lane, Amagansett, NY 11930

$10,000,000 Sold Price
Sold on 1/22/2026
5 Beds
4.5 Baths
4800 SF
Built In 1998
 
Listing ID 921554
Property Type Residential
County Suffolk
Township East Hampton
Hamlet Amagansett
Area Amagansett North
Total Tax $19,056
Tax ID 0300-150.00-03.00-002.003
FEMA Flood Map fema.gov/portal
Year Built 1998
Associated Documents
DOCUMENT1st Floor
DOCUMENT2nd Floor
DOCUMENTSite Plan
DOCUMENTBasement
DOCUMENTSurvey
 
Virtual Tour

Majestic Amagansett Home in Bucolic Rural Setting

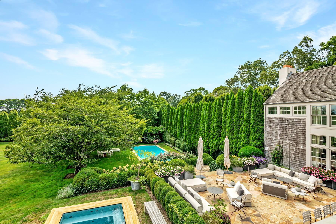
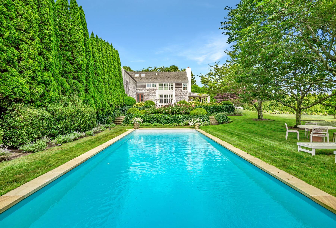
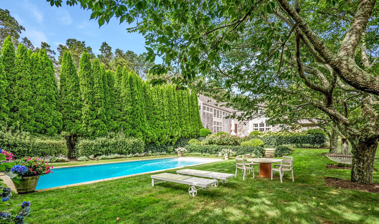
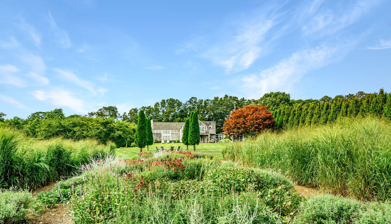
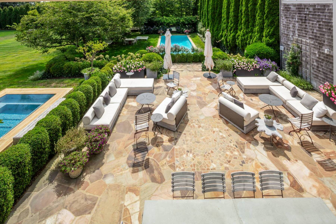
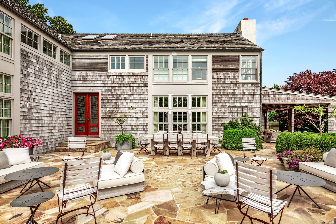
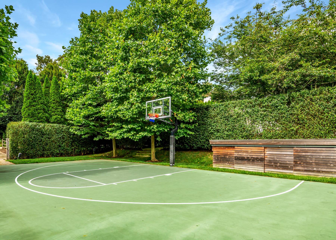
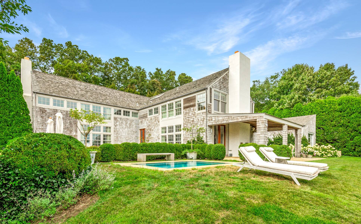
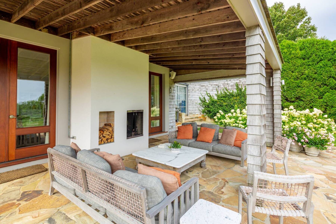
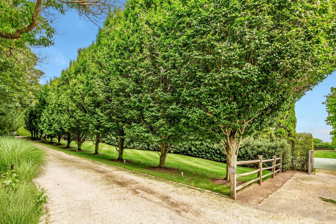
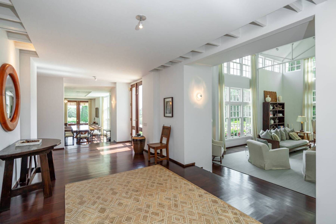
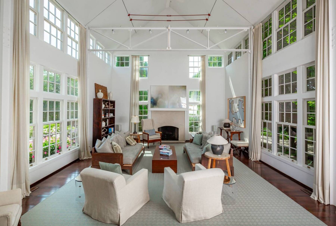
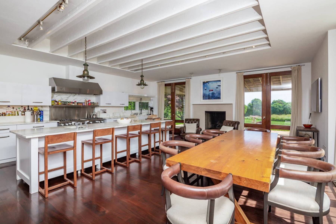
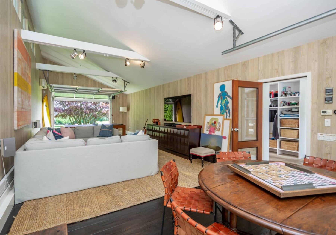
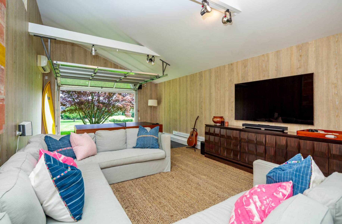
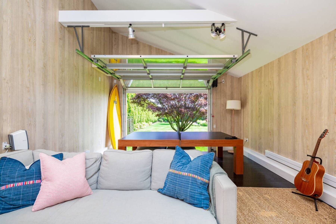
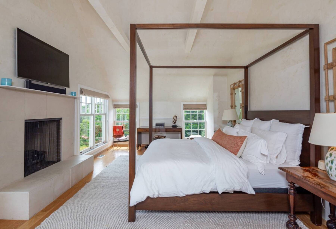
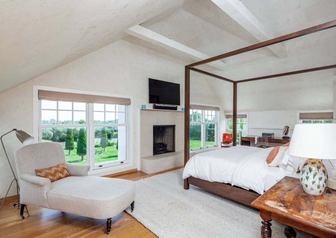
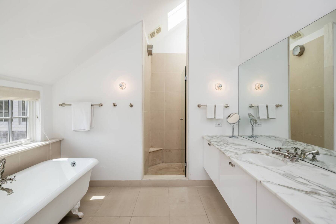
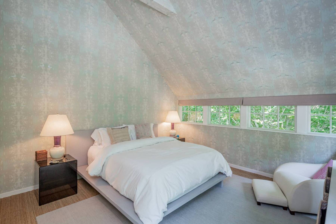
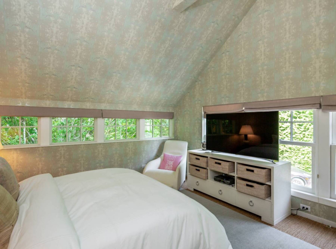
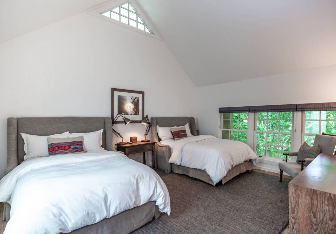
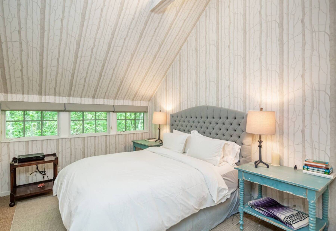
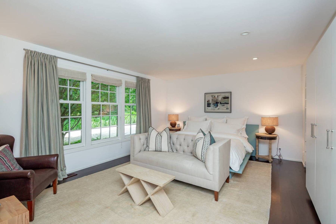
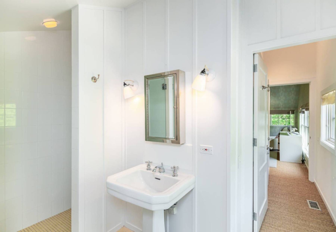
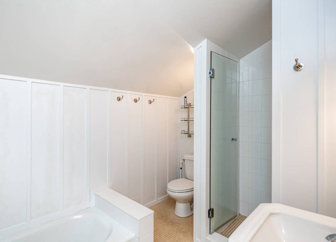
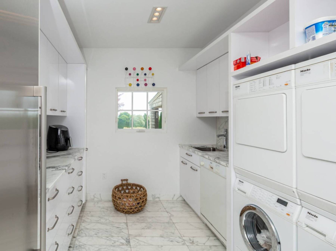
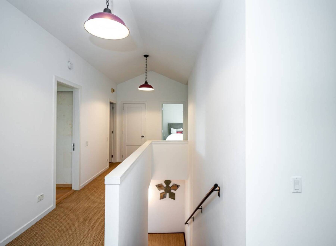
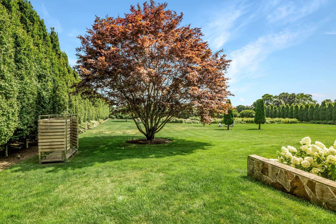
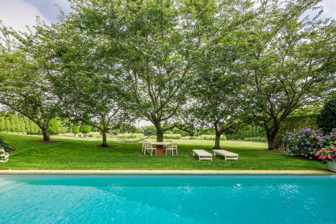
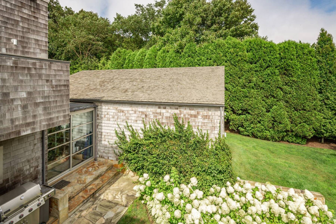
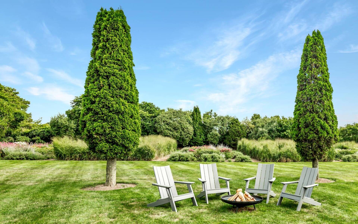
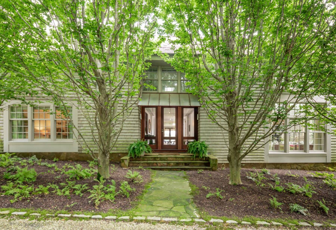
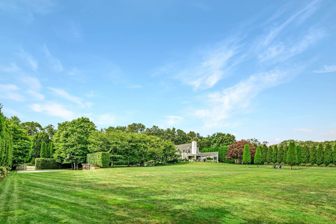
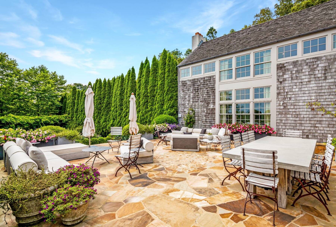
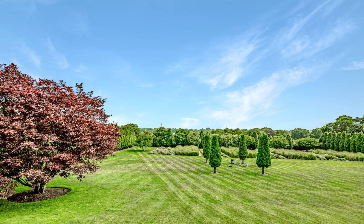
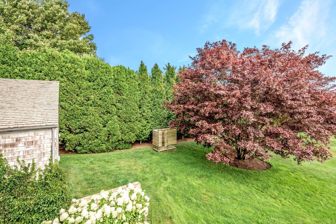
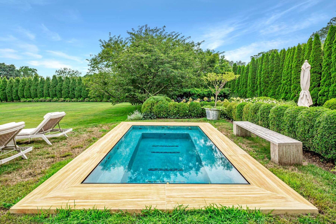
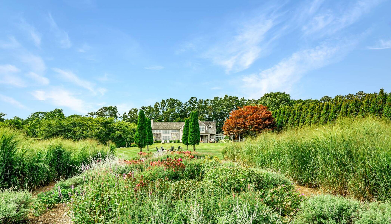
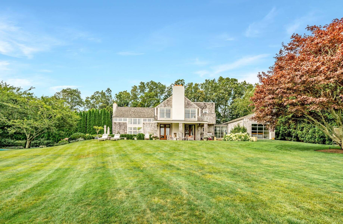
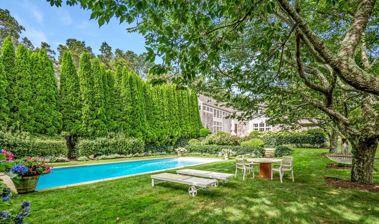
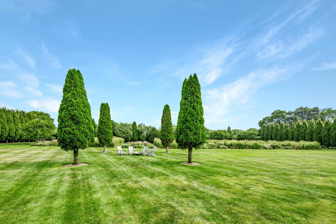
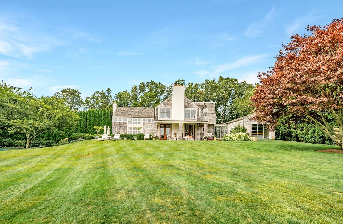
As you approach this pastoral property, the alluring tree-lined driveway immediately captivates. Masterfully designed by the renowned James D'Auria and prominently featured in Town and Country Magazine, Elle Decor, HGTV, Open House NYC, and several esteemed publications, this residence has been meticulously maintained by its current owners. The grand foyer welcomes you into a two-story living room, offering a breathtaking view of the lush patio and pool area. A love of entertaining drove the design of the chef's kitchen, complete with ample dining space, a wood-burning fireplace, and cozy patio access. The first floor features a spacious guest bedroom with an ensuite bathroom, a pantry, laundry and a separate TV den and game room with floor-to-ceiling glass doors. The second-floor houses four bedrooms, three of which are ensuite, creating a luxurious main sleeping area. The primary suite has sweeping views of the expansive grounds, with winter ocean views. Throughout the property, multiple outdoor patios overlook sweeping lawns, flower meadows, a gunite pool and spa. Located just minutes from East Hampton and Amagansett Villages, this home is a rare gem.
Property Details
  • 5 Total Bedrooms
  • 4 Full Baths
  • 1 Half Bath
  • 4800 SF (AG)
  • 4800 SF (Total)
  • 2.11 Acres
  • Built in 1998
  • Renovated 2014
  • 2 Stories
  • Available 11/05/2024
  • Full Basement
  • 1500 Lower Level SF
  • Lower Level: Unfinished
Interior Features
  • Open Kitchen
  • Granite Kitchen Counter
  • Oven/Range
  • Refrigerator
  • Dishwasher
  • Microwave
  • Garbage Disposal
  • Washer
  • Dryer
  • Carpet Flooring
  • Ceramic Tile Flooring
  • Hardwood Flooring
  • Entry Foyer
  • Living Room
  • Family Room
  • Formal Room
  • Den/Office
  • Study
  • Primary Bedroom
  • en Suite Bathroom
  • Walk-in Closet
  • Media Room
  • Bonus Room
  • Great Room
  • Kitchen
  • Laundry
  • Loft
  • Art Studio
  • Private Guestroom
  • First Floor Primary Bedroom
  • First Floor Bathroom
  • 4 Fireplaces
  • Fire Sprinklers
  • Propane Fuel
  • Central A/C
  • 4 Mini Split Zones
Exterior Features
  • Frame Construction
  • Cedar Shake Siding
  • Asphalt Shingles Roof
  • Private Well Water
  • Private Septic
  • Pool: In Ground, Heated, Spa
  • Pool Size: 40 x 20 ft.
  • Deck
  • Patio
  • Fence
  • Open Porch
  • Covered Porch
  • Outdoor Shower
  • Irrigation System
  • Driveway
  • Trees
  • Office
  • Ocean View
  • Scenic View
  • Farm View
  • Near Bus
  • Near Train
Taxes and Fees
  • $19,056 Total Tax
Sale Information
  • Sold on 1/22/2026
  • Sold for $10,000,000
Presented By
Hedgerow Exclusive Properties
Office: 646-339-0154
Mobile: 646-339-0154
Request More Information
Request Showing
Role Agent Buyer
Your Preferred Date & Time
Showing Type:
Listing data is deemed reliable but is NOT guaranteed accurate.
Contact Us
Who Would You Like to Contact Today?

I want to contact an agent about this property!

I wish to provide feedback about the website functionality

Contact Agent
Your Name:
Email:
Phone:
Message:
Security: What is 6 minus 2?