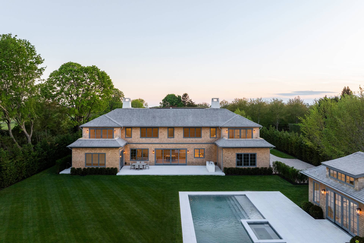
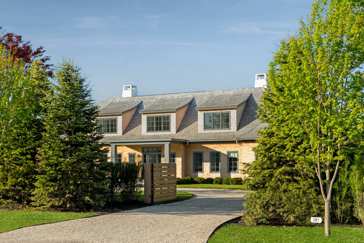
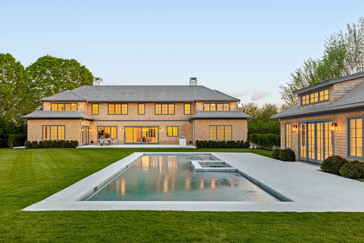
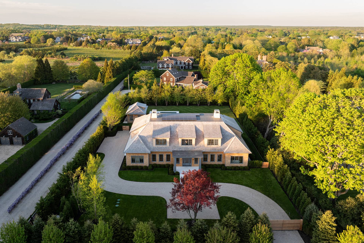
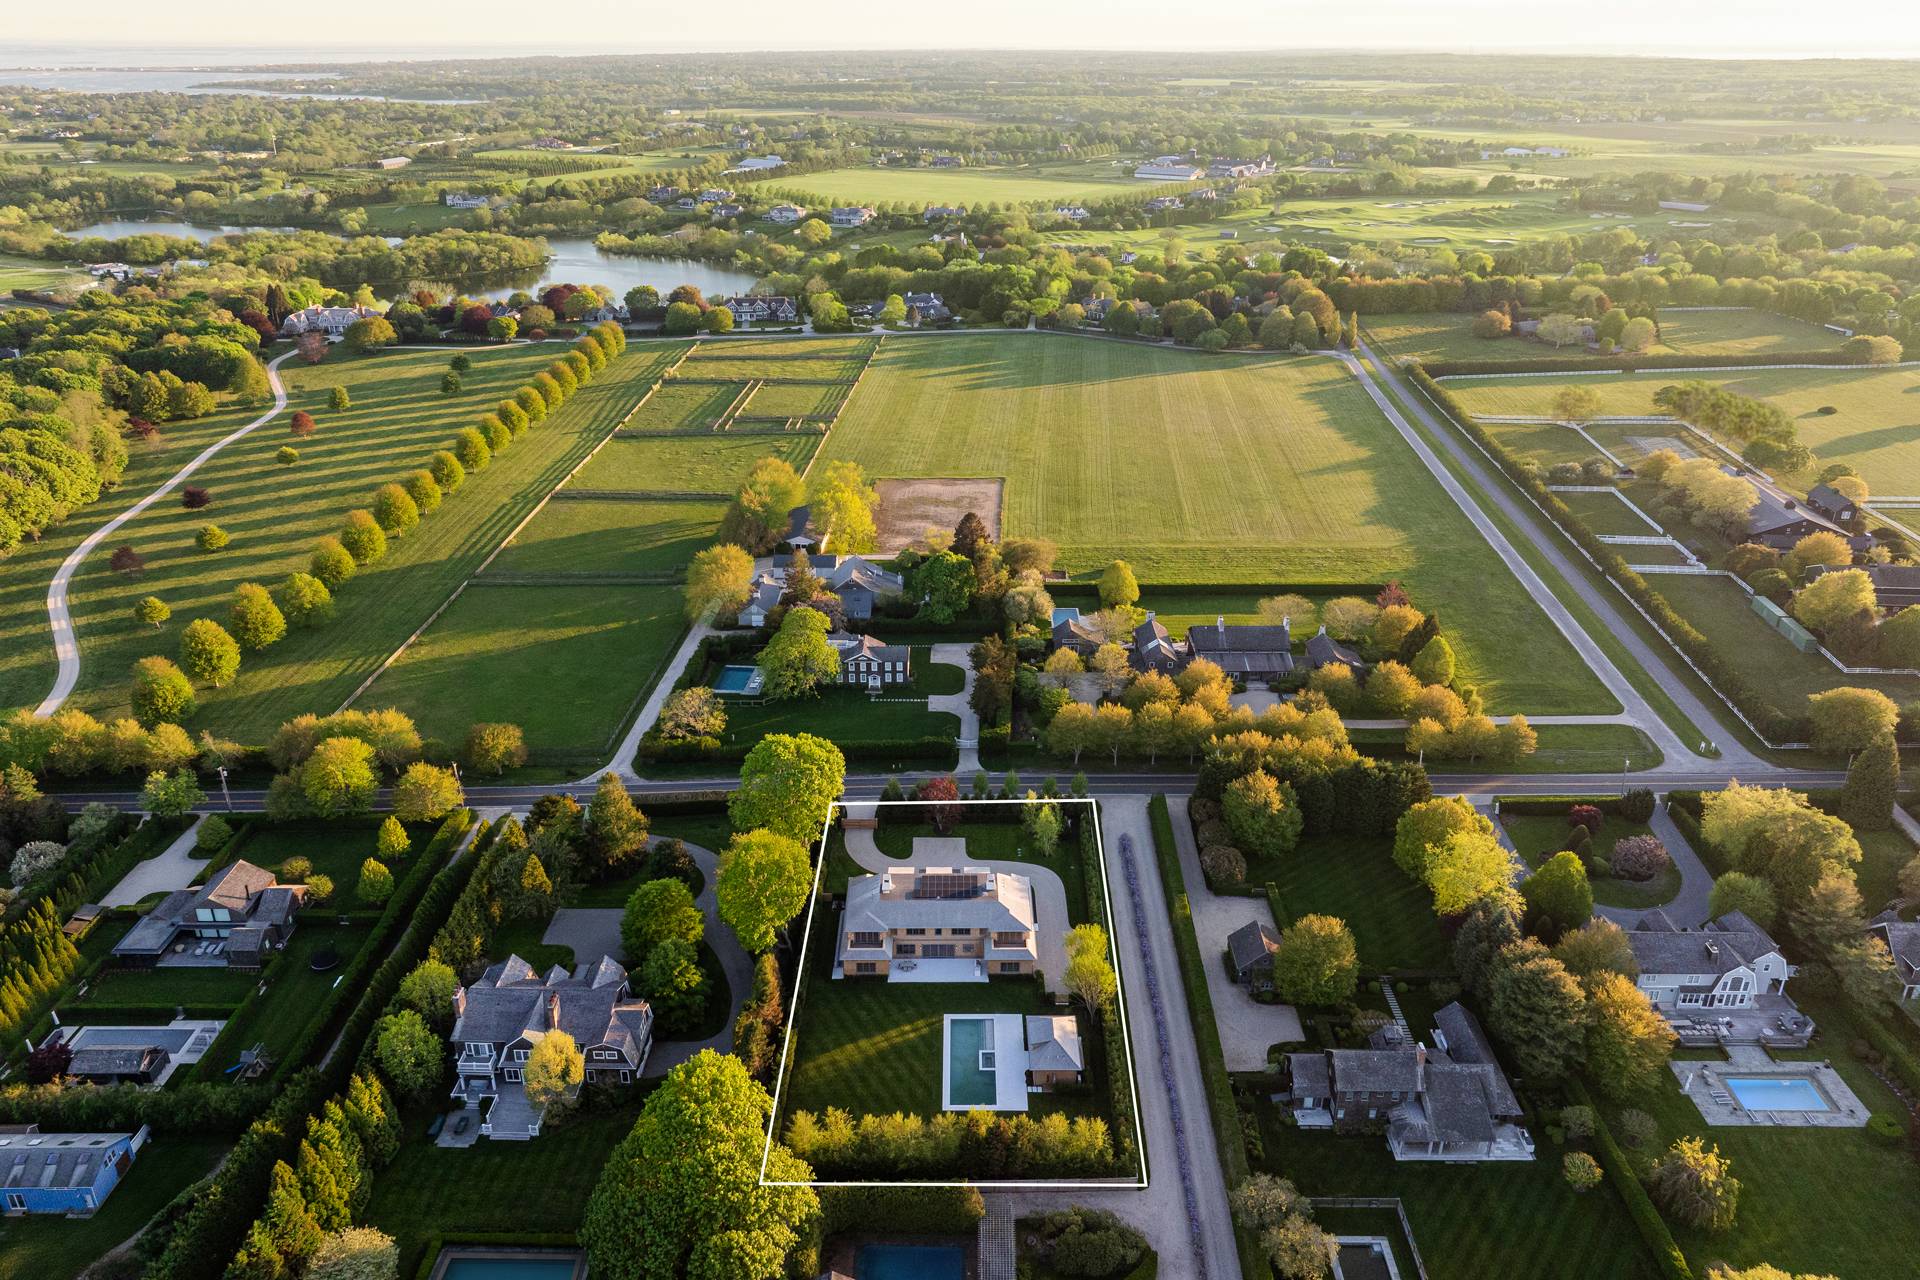
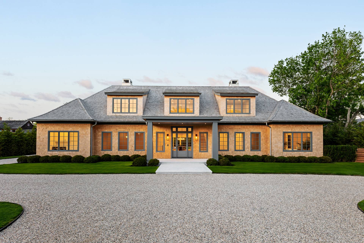
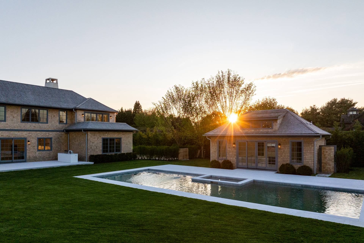
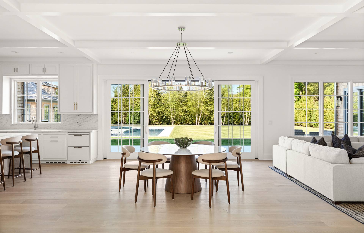
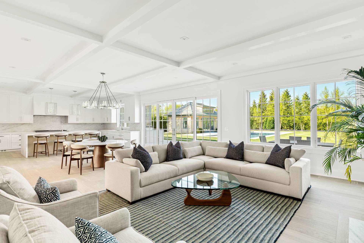
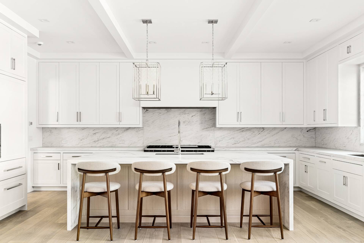
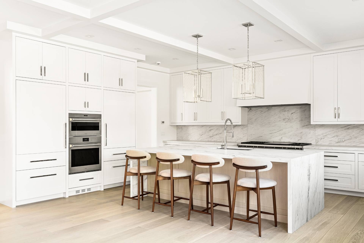
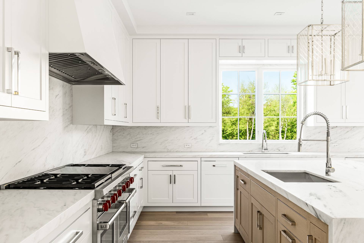
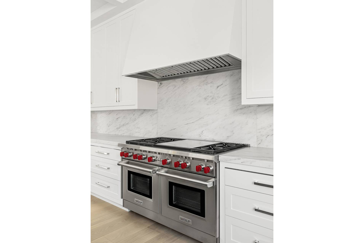
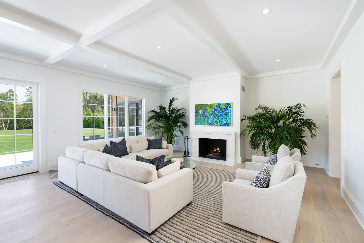
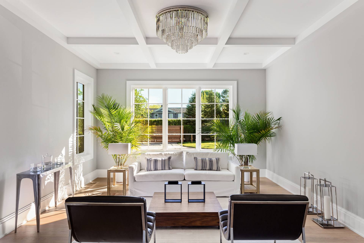
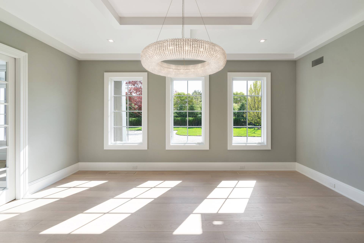
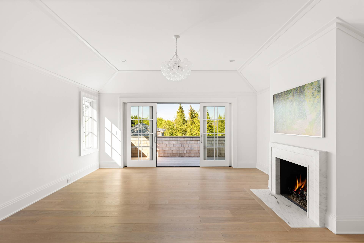
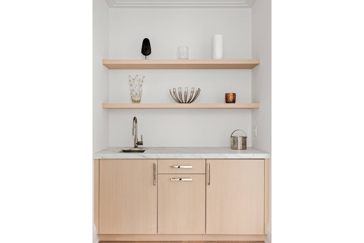
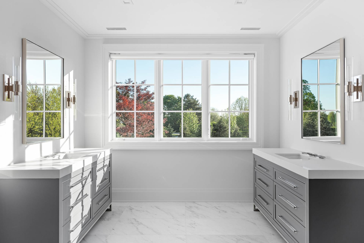
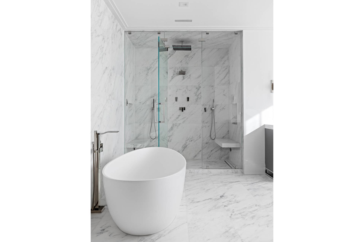
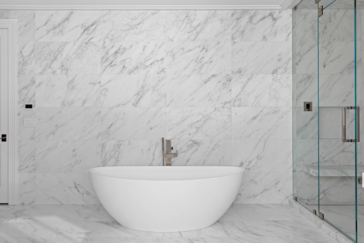
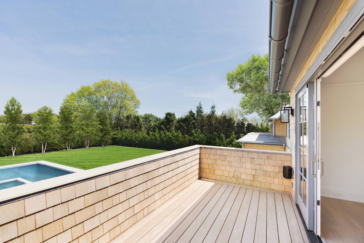
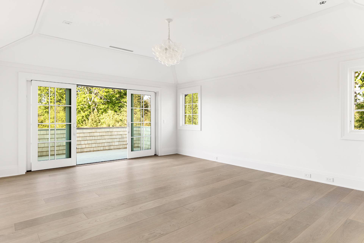
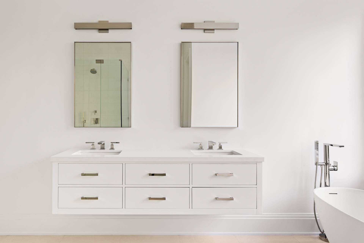
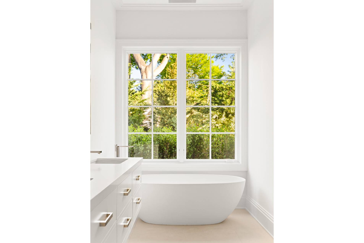
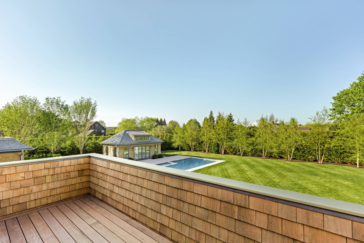
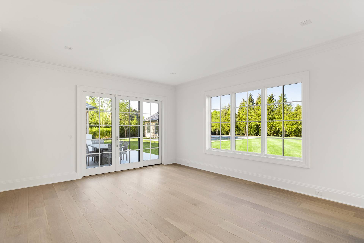
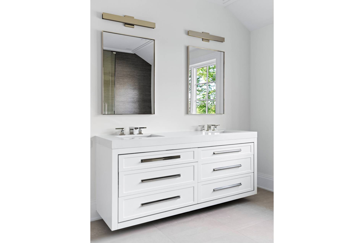
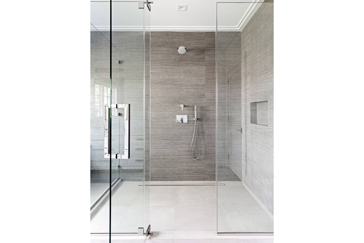
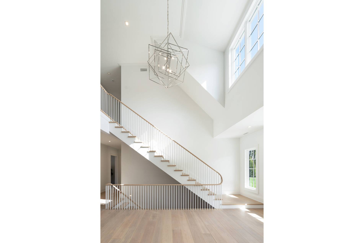
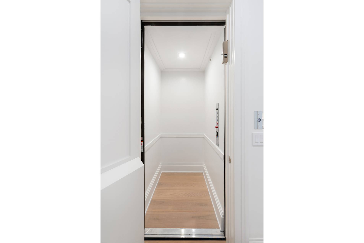
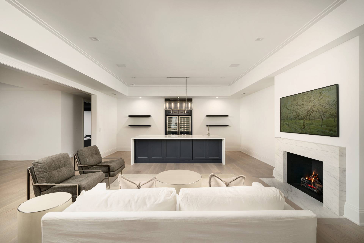
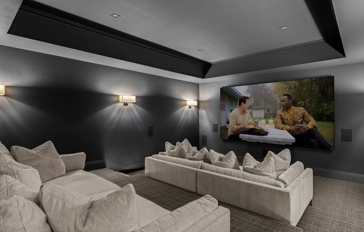
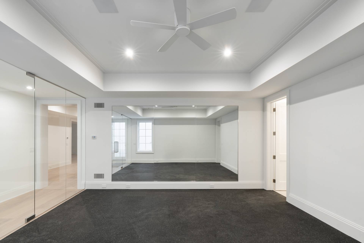
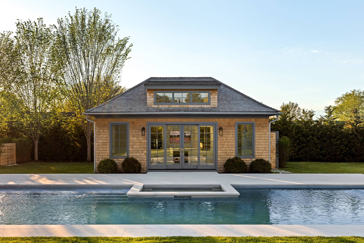
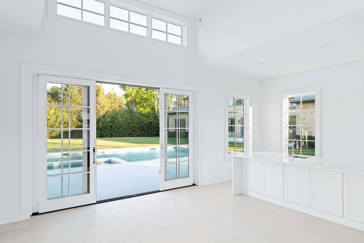
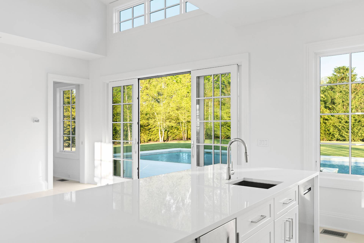
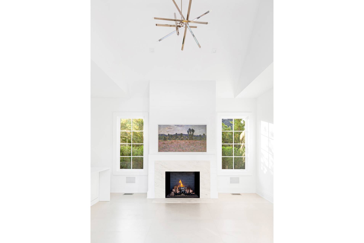
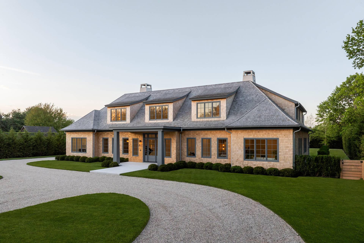
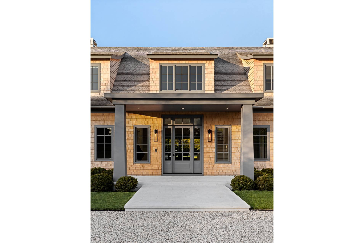
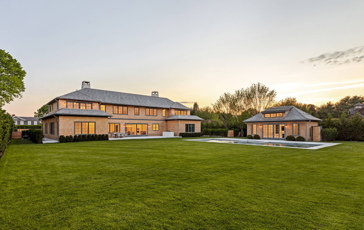
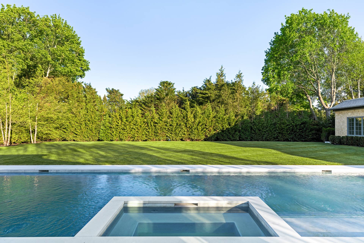
Nestled in the heart of Bridgehampton's renowned horse country, 361 Mitchell Lane offers a rare blend of timeless elegance and cutting-edge luxury. Situated on a 1-acre lot just 0.7 miles from Bridgehampton Village and minutes from world-class ocean beaches, this newly built estate showcases thoughtful landscaping that ensures both privacy and beauty. From the moment you approach via the automatic gated driveway, the home's traditional English country exterior and Alaskan yellow cedar roof set a tone of refined sophistication, perfectly framed by beautiful western views from the second story. Spanning approximately 11,100 square feet of conditioned living space, including a fully equipped pool house, the residence offers seven bedrooms and twelve bathrooms across three levels, all accessible by a custom staircase and an elevator. Interior highlights include 10-foot ceilings, coffered principal rooms, radiant heated floors, and four fireplaces with custom marble surrounds. The kitchen is a culinary dream, featuring a 60" Wolf range, dual Thermador refrigerators, and handcrafted Ciuffo cabinetry with Imperial Danby marble countertops. Thoughtfully designed for modern living, each bedroom boasts individual climate control, while architectural lighting, whole-house audio, and a comprehensive security system enhance both function and ambiance. The lower level is a full lifestyle destination, offering a multi-level screening room with a 150" infinity screen, a glass-walled gym with steam shower, and a bar with wine towers holding up to 400 bottles. Outdoors, resort-style amenities include a 20' x 54' heated gunite pool with integrated spa, a 540± square foot pool house, and a DCS outdoor kitchen setup. Sustainability is top of mind with a 12KW solar system and a whole house Kohler generator, all connected to underground utilities. This meticulously constructed property is a rare offering that pairs architectural excellence with the luxury of location and lifestyle in Bridgehampton.

 7
Beds
 9F 3H
Baths
 11100
SF
 Built In
2025


 ;
 ;
 ;
 ;
 ;
 ;
 ;
 ;
 ;
 ;
 ;
 ;
 ;
 ;
 ;
 ;
 ;
 ;
 ;
 ;
 ;
 ;
 ;
 ;
 ;
 ;
 ;
 ;
 ;
 ;
 ;
 ;
 ;
 ;
 ;
 ;
 ;
 ;
 ;
 ;
 ;
 ;
 ;