REDEFINING THE STANDARD BRAND NEW WATERFRONT EXCEPTIONAL CALIBER
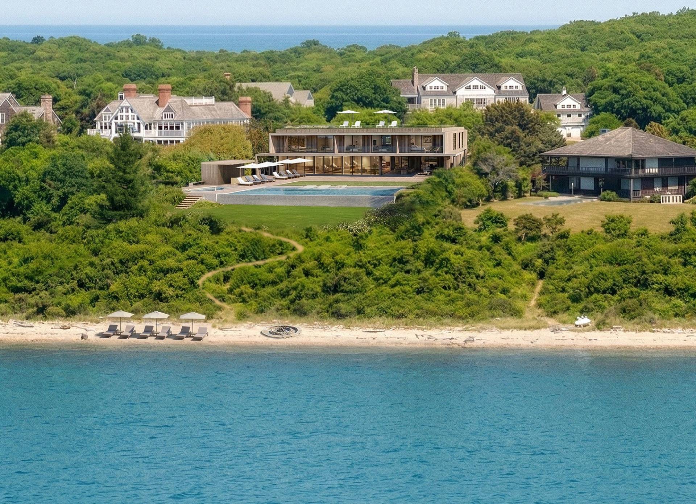
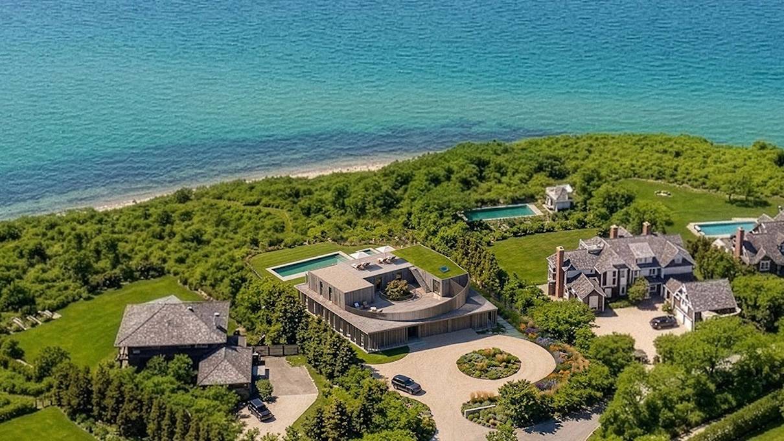
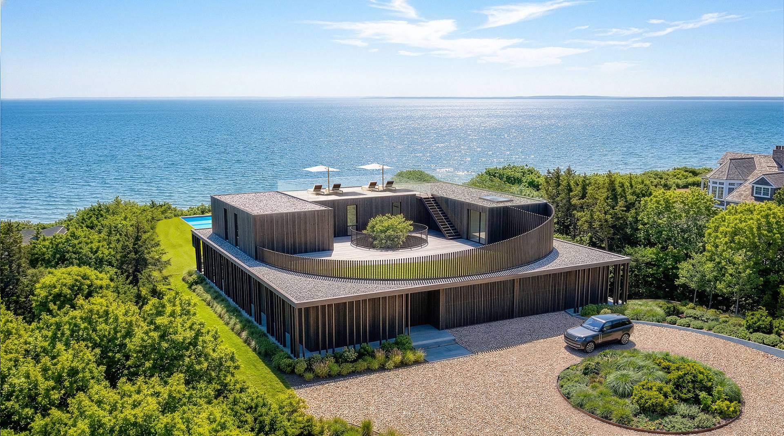
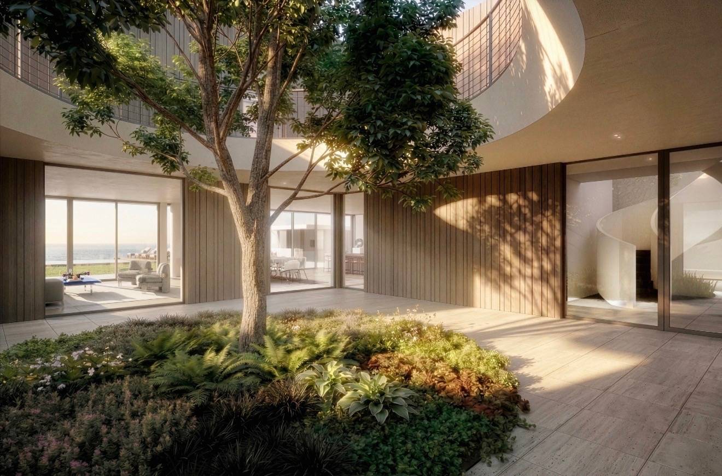
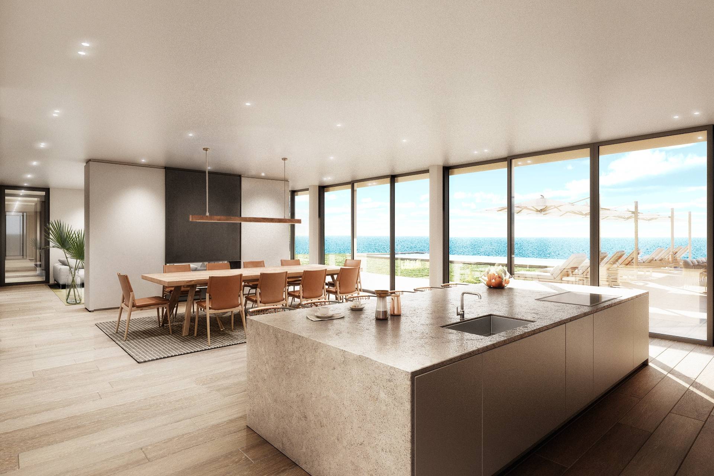
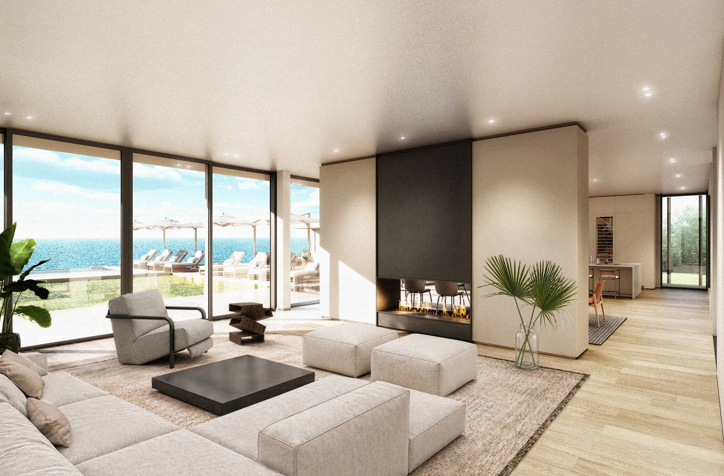
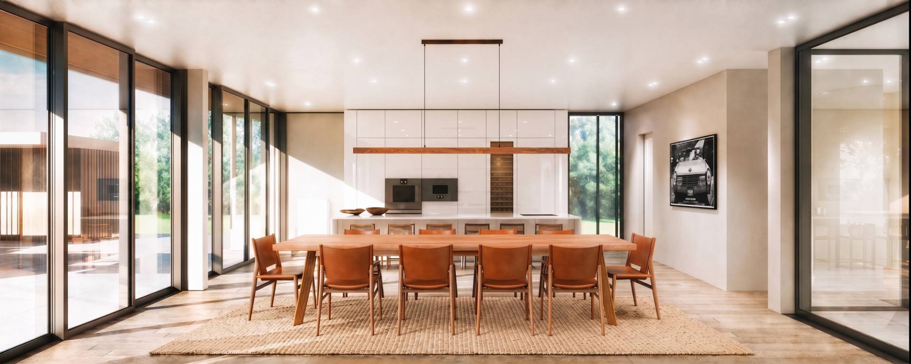
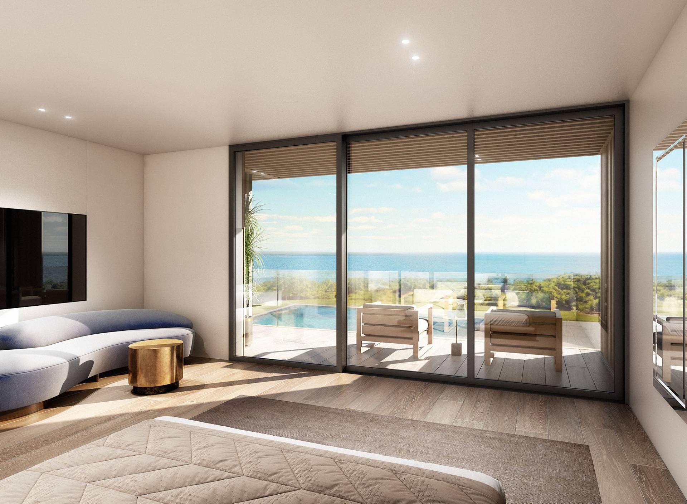
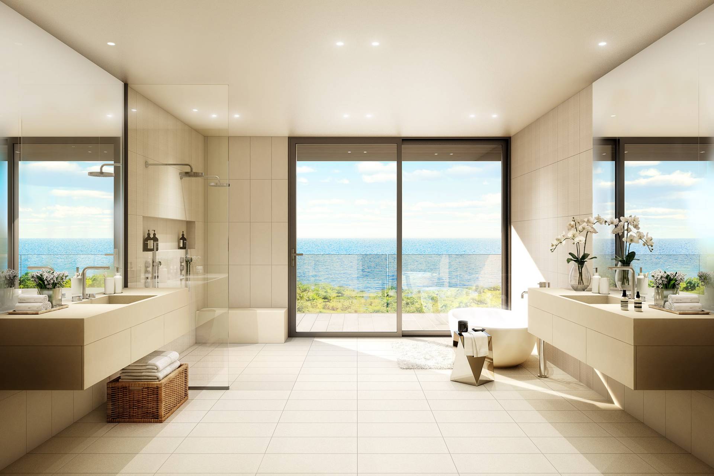
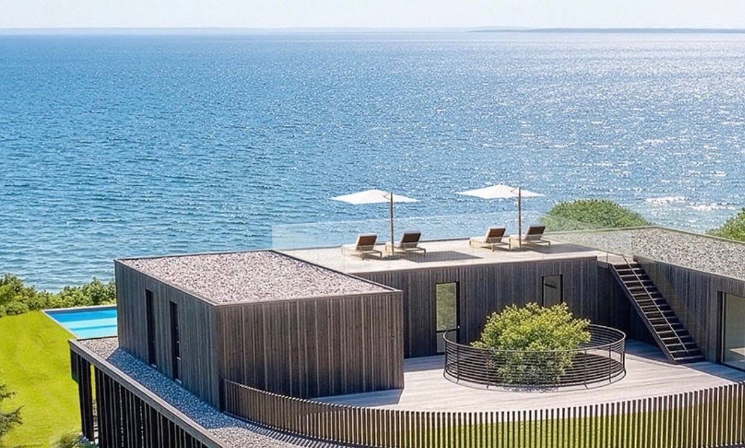
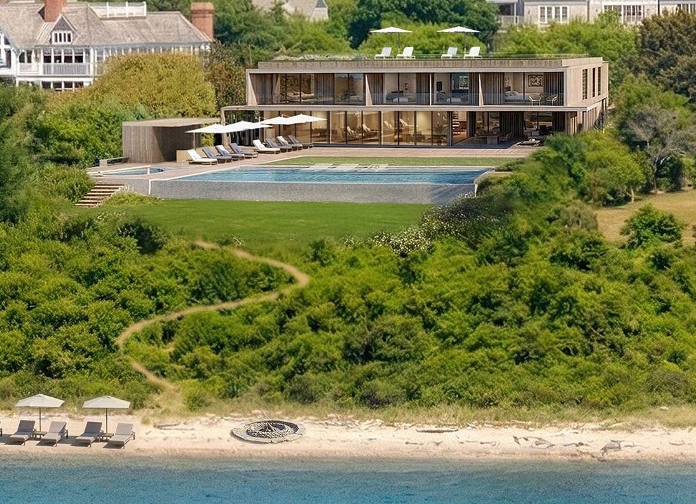
Introducing 29 Wills Point, a private waterfront retreat set for Completion in August 2026. This entirely custom architectural masterpiece, designed by architect Piero Lissoni, built by Walker Ridge and developed by JK Living is the ultimate Hamptons waterfront estate. This entirely unique experience and design functions beautifully for both living and entertaining, reflecting an intentional approach to architecture, materials, and craftsmanship. Set on 1.6± acres in Montauk's coveted Culloden Point, spanning 10,000± total sqft. of living space, the residence offers 7 bedrooms, 7 full baths, and 3 half baths across three levels. The living spaces emphasize proportion, material integrity, and a natural flow between interior and exterior. Designed for both quiet retreat and elevated entertaining, the home strikes a refined balance between enduring design and the surrounding coastal landscape. From arrival, the property is defined by privacy, expansive water views, and a quiet sense of retreat. At its center, a serene courtyard centered on a mature Japanese maple brings light, balance, and a seamless indoor-outdoor connection. Expansive living and dining spaces are positioned between the open water and a central courtyard, creating a dynamic interplay of light, landscape, and living. Floor-to-ceiling, custom wood-framed walls of glass capture both exposures, framing sweeping views of the backyard and pool while drawing in the courtyard's quiet presence. The Boffi kitchen is both sculptural and highly functional, featuring a full chef's pantry, dual sets of Gaggenau appliances, and Fantini fixtures. Anchored by a statement island, the space is designed as much for effortless entertaining as it is for a true chef's experience. From kitchen through living, the entire stretch of space opens to the backyard and connects to a covered outdoor patio, extending the living space well beyond the walls. Connected by a double-sided centerpiece fireplace, the living room delivers a commanding presence-where scale, light, and uninterrupted water views define the experience. The main level also includes a private guest wing with kitchenette and two ensuite bedrooms, both with access to the maple courtyard, along with a powder room, elevator, and a three-car-plus attached garage. As you ascend the three-story spiral staircase to the second level, the home transitions into a more private, elevated experience. Carefully arranged for discretion and comfort, this level is anchored by the primary suite-a luxurious, deeply personal retreat, generous in scale and positioned to capture open water views, with direct access to a private terrace spanning the full width of the suite. The suite is complemented by an expansive walk-in closet and a spa-like bath designed as a true oasis, featuring Salvatori stone, refined Fantini fixtures, and a sculptural soaking tub. Additional ensuite guest bedrooms reflect the same level of detail and material integrity. A dedicated office provides a quiet workspace, and the level maintains a visual connection to the courtyard below, reinforcing architectural continuity and natural light throughout. Above it all, a striking rooftop level offers panoramic views over Fort Pond Bay and beyond, with curated lounge areas that invite contemplation and celebration in equal measure. The home is also equipped with a lower-level fitness and recreation room, spa with sauna, collector's wine cellar, housekeeping ensuite bedroom, and laundry. The resort-caliber outdoor setting is a defining extension of the home. A 56' x 29' heated gunite saltwater infinity-edge pool and spa anchor the meticulously landscaped grounds, framed by lush lawns and curated plantings. Just beyond, a pool house, outdoor kitchen with barbecue, and multiple lounging terraces create a layered outdoor setting, while a private path leads directly to the beach. The result is a rare, fully realized coastal compound designed for effortless living.

 7
Beds
 7F 3H
Baths
 10000
SF
 Built In
2026


 ;
 ;
 ;
 ;
 ;
 ;
 ;
 ;
 ;
 ;